Skip main navigation
Sold for $775,000
  • $775,000

    150 Sandpipers Ln, Manson, NC 27553

    3beds
    2,960sqft
    Single Family Residence, Residential
    Built in 2007
    0.61 Acres Lot
    $780,900 Zestimate®
    $262/sqft
    $2,330 Estimated rent

    Home value

    $780,900

    Estimated sales range

    Not available

    $2,330/mo

    Zestimate® history
    Loading
    Loading...

    Owner options

    List your home for rent

    $2,330/mo

    Rent Zestimate®

    Find your next renter with Zillow Rental Manager. Plus, with online applications, you can quickly screen prospective tenants – for free.

    Learn more

    $2,330/mo

    Rent Zestimate®

    Refinance and save

    $5,017/mo

    Est. payment

    Refinancing to a lower rate could help reduce your monthly payments and save thousands over the life of the loan.

    See today's rates

    $5,017/mo

    Est. payment

    Explore your selling options

    Work with a Zillow partner agent

    Leverage their expertise and Zillow's premium Showcase listings to get your home seen by more buyers.

    Get started

    List with your own agent

    Get your home in front of millions of buyers by listing it on Zillow.

    Learn how to do it

    Sell it yourself

    Take full control of how buyers see your home on Zillow by listing For Sale by Owner (FSBO).

    List your home

    What's special

    Gas log fireplaceKerr lake waterfront propertyLoft areaLvp floorsPrivate dockGorgeous lake viewsGourmet kitchen
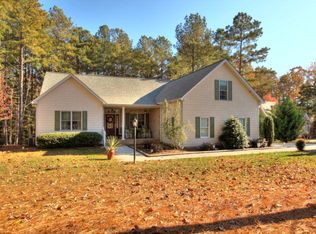
    Fabulous KERR LAKE waterfront property with a SHORT WALK to your own private dock and gorgeous lake views! 2900+ sqft home with a 2-car garage and gorgeous backyard. Screen porch with bead-board ceiling and fan, patio with a pergola with an American Wisteria vine, stone firepit, and stone gold fish pond. 9.5x8 Play House with bamboo floors. Hardwood floors through most of the 1st floor. Tile bath/laundry floors. Master suite on the 1st floor with a tray ceiling, large WI-closet and luxurious bath. 1st floor guest suite and bath. Open kitchen, dining, family layout. Family room has a gas log fireplace and wainscoting. Lots of recessed lights. Gourmet kitchen has custom cabinetry, Granite c/tops, breakfast bar, large pantry with custom wood shelving, and all appliances. Small office off the family room. Super functional laundry room has cabinet storage, c/top space, sink, and hanging ironing board. The 2nd floor has LVP floors, a 14x8 loft area, guest bedroom with 1/2 bath, and a HUGE bonus/rec room with recessed lighting. Encapsulated crawl space has walk-in storage. 0.61 acre lot. 2023: New windows, gutters/guards, exterior of house painted. 2021 New roof. 2024 painted interior of garage. Sprinkler system. MUST SEE this home to appreciate the lake views and all it has to offer! 2-10 Home Warranty included!

    Zillow last checked:

    Listing updated:

    Listed by:

    Wallace Peiffer 919-302-1215,

    Premier Advantage Realty Inc

    Bought with:

    Stephanie C Hoyle, 176187

    Country Knolls Realty Inc.

    Source: Doorify MLS,MLS#: 10059843MLS Logo

    Facts & features

    Interior

    Bedrooms & bathrooms
    • Bedrooms: 3
    • Bathrooms: 3
    • Full bathrooms: 2
    • 1/2 bathrooms: 1
    Heating
    • Forced Air
    Cooling
    • Central Air
    Appliances
    • Included: Dishwasher, Gas Range, Microwave, Refrigerator
    • Laundry: Laundry Room, Main Level, Sink
    Features
    • Bathtub/Shower Combination, Breakfast Bar, Ceiling Fan(s), Entrance Foyer, Granite Counters, Kitchen Island, Kitchen/Dining Room Combination, Open Floorplan, Pantry, Master Downstairs, Recessed Lighting, Tray Ceiling(s), Walk-In Closet(s)
    • Flooring: Hardwood, Vinyl, Tile
    • Windows: Insulated Windows
    • Number of fireplaces: 1
    • Fireplace features: Family Room, Gas Log
    Interior area
    • Total structure area: 2,960
    • Total interior livable area: 2,960 sqft
    • Finished area above ground: 2,960
    • Finished area below ground: 0

    Property

    Parking
    • Total spaces: 2
    • Parking features: Concrete, Garage, Garage Faces Side
    • Attached garage spaces: 2
    • Uncovered spaces: 2
    Features
    • Levels: One and One Half, Two
    • Stories: 2
    • Patio & porch: Screened
    • Exterior features: Dock, Fire Pit, Rain Gutters
    • Pool features: None
    • Has view: Yes
    • View description: Lake
    • Has water view: Yes
    • Water view: Lake
    • Waterfront features: Lake, Lake Front, Waterfront
    • Body of water: Kerr Lake
    Lot
    • Size: 0.61 Acres
    • Features: Landscaped, Sprinklers In Front
    Details
    • Additional structures: Pergola, See Remarks
    • Parcel number: 0578C01024
    • Zoning: Res
    • Special conditions: Standard

    Construction

    Type & style
    • Home type: SingleFamily
    • Architectural style: Transitional
    • Property subtype: Single Family Residence, Residential
    Materials
    • Fiber Cement, Stone
    • Foundation: Other
    • Roof: Shingle
    Condition
    • New construction: No
    • Year built: 2007

    Utilities & green energy

    • Sewer: Septic Tank
    • Water: Public

    Community & neighborhood

    Location
    • Region: Manson
    • Subdivision: Pine Shore Estates

    HOA & financial

    HOA
    • Has HOA: Yes
    • HOA fee: $350 annually
    • Services included: Unknown

    Price history

    DateEventPrice
    10/15/2025Sold$775,000-3.1%$262/sqft
    Source: Doorify MLS #10059843 Report a problem
    8/29/2025Pending sale$799,900$270/sqft
    Source: Doorify MLS #10059843 Report a problem
    7/7/2025Price change$799,900-9.9%$270/sqft
    Source: Doorify MLS #10059843 Report a problem
    5/13/2025Price change$887,400-0.3%$300/sqft
    Source: Doorify MLS #10059843 Report a problem
    3/19/2025Price change$889,900-1.1%$301/sqft
    Source: Doorify MLS #10059843 Report a problem
    10/24/2024Listed for sale$899,900+361.5%$304/sqft
    Source: Doorify MLS #10059843 Report a problem
    9/15/2006Sold$195,000$66/sqft
    Source: Public Record Report a problem

    Public tax history

    YearProperty taxesTax assessment
    2025$3,771 +9.1%$444,537 +0.7%
    2024$3,458 +2.9%$441,633 +36.3%
    2023$3,359 -0.1%$323,955
    2022$3,363 -0.1%$323,955
    2021$3,366 0%$323,955
    2020$3,367 +2.5%$323,955
    2019$3,284 +2.5%$323,955
    2018$3,203 +2.3%$323,955
    2017$3,131 $323,955
    2016$3,131 $323,955 -17.8%
    2015$3,131 -7.5%$394,070 +0%
    2014$3,384 $394,066

    Find assessor info on the county website

    Neighborhood: 27553

    Nearby schools

    GreatSchools rating
    Schools provided by the listing agent
    • Elementary: Vance - E O Young Jr
    • Middle: Vance - Vance County
    • High: Vance - Vance County

    Source: Doorify MLS. This data may not be complete. We recommend contacting the local school district to confirm school assignments for this home.

    Get pre-qualified for a loan
    At Zillow Home Loans, we can pre-qualify you in as little as 5 minutes with no impact to your credit score.

    An equal housing lender. NMLS #10287.