Skip main navigation
Sold for $1,400,000
  • $1,400,000

    150 Santiago Drive, Jupiter, FL 33458

    3beds
    2,459sqft
    Single Family Residence
    Built in 2002
    6,969 Square Feet Lot
    $1,406,700 Zestimate®
    $569/sqft
    $7,492 Estimated rent

    Home value

    $1,406,700

    $1.27M - $1.56M

    $7,492/mo

    Zestimate® history
    Loading
    Loading...

    Owner options

    List your home for rent

    $7,492/mo

    Rent Zestimate®

    Find your next renter with Zillow Rental Manager. Plus, with online applications, you can quickly screen prospective tenants – for free.

    Learn more

    $7,492/mo

    Rent Zestimate®

    Refinance and save

    $10,088/mo

    Est. payment

    Refinancing to a lower rate could help reduce your monthly payments and save thousands over the life of the loan.

    See today's rates

    $10,088/mo

    Est. payment

    Explore your selling options

    Work with a Zillow partner agent

    Leverage their expertise and Zillow's premium Showcase listings to get your home seen by more buyers.

    Get started

    List with your own agent

    Get your home in front of millions of buyers by listing it on Zillow.

    Learn how to do it

    Sell it yourself

    Take full control of how buyers see your home on Zillow by listing For Sale by Owner (FSBO).

    List your home

    What's special

    Heated poolQuartzite countertopsPrivate resort-style backyardGas range and hoodSun shelfIncredible primary suiteIrrigation system
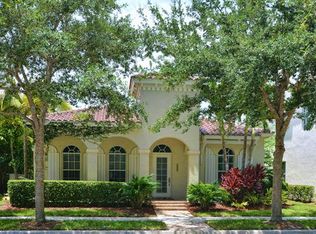
    Welcome to the only home currently on the market in the highly desired Valencia community of Abacoa. This beautifully updated and move-in ready 3-bedroom, 3.5 bath, one-story, 2,459 sq ft residence is situated on a highly desirable private street in one of Abacoa's most sought-after neighborhoods. Featuring soaring tall ceilings that create a bright and spacious feel, Valencia stands out with its superior construction, and quieter setting while still providing effortless access to Abacoa Town Center, Roger Dean Stadium, championship golf, restaurants, and shops. Just minutes away are PBIA, the Brightline station, and the pristine beaches of Juno Beach. Residents enjoy incredible green space throughout the community, a clubhouse with gym, and a community pool located just across the street. The chef's kitchen impresses with a gas range and hood, quartzite countertops, updated cabinetry, and high-end appliances. Retreat to the incredible primary suite featuring his and hers bathroom spaces uniquely separated for privacy and convenience. The versatile layout includes a multi-purpose room and a wet bar with dual beverage coolers. Plantation shutters throughout, a new 2022 gas tankless water heater, and partial impact windows complete the thoughtful updates. Outside, enjoy your private resort-style backyard with a 2024-built heated pool, sun shelf, and spa featuring marble and turf surround. Fully automated with chiller, heater, and LED lighting, it also offers a natural gas hook-up for the grill, new aluminum fencing, irrigation system, putting green, and privacy gate. The air-conditioned garage includes a heavy-duty bike rack and overhead storage. This turnkey Valencia home delivers the ultimate combination of luxury, location, and lifestyle in Abacoa. Ready for its next owner, 150 Santiago Drive is a rare opportunity in Jupiter's most desirable community.

    Zillow last checked:

    Listing updated:

    Listed by:

    Julie Craft 205-586-3937,

    Illustrated Properties,

    Christopher Carroll 561-846-2835,

    Illustrated Properties

    Bought with:

    Akin Cakir, 3226271

    Heartland Realty Group LLC

    Source: BeachesMLS,MLS#: B26023427MLS LogoOriginating MLS: BeachesMLS

    Facts & features

    Interior

    Bedrooms & bathrooms
    • Bedrooms: 3
    • Bathrooms: 4
    • Full bathrooms: 3
    • 1/2 bathrooms: 1
    • Main level bathrooms: 3
    • Main level bedrooms: 3
    Primary bedroom
    • Level: Main
    • Area: 256
    • Dimensions: 16 X 16
    Bedroom 2
    • Level: Main
    • Area: 154
    • Dimensions: 14 X 11
    Bedroom 3
    • Level: Main
    • Area: 143
    • Dimensions: 13 X 11
    Dining room
    • Level: Main
    • Area: 132
    • Dimensions: 12 X 11
    Kitchen
    • Level: Main
    • Area: 112
    • Dimensions: 14 X 8
    Living room
    • Level: Main
    • Area: 442
    • Dimensions: 26 X 17
    Heating
    • Central, Electric
    Cooling
    • Central Air, Ceiling Fan(s), Electric
    Appliances
    • Included: Cooktop, Dryer, Dishwasher, Gas Cooktop, Disposal, Gas Range, Ice Maker, Microwave, Range, Refrigerator, Tankless Water Heater, Water Heater, Wine Refrigerator
    • Laundry: Inside
    Features
    • Wet Bar, Built-in Features, Breakfast Area, Bathtub, Cathedral Ceiling(s), Dual Sinks, Entrance Foyer, Garden Tub/Roman Tub, High Ceilings, Living/Dining Room, Main Level Primary, Pantry, Sitting Area in Primary, Split Bedrooms, Storage, Soaking Tub, Separate Shower, Vaulted Ceiling(s), Bar, Walk-In Closet(s)
    • Flooring: Ceramic Tile
    • Doors: French Doors
    • Windows: Arched, Bay Window(s)
    • Has fireplace: No
    Interior area
    • Total structure area: 3,231
    • Total interior livable area: 2,459 sqft

    Property

    Parking
    • Total spaces: 4
    • Parking features: Attached, Driveway, Garage, Garage Door Opener, On Street
    • Attached garage spaces: 2
    • Uncovered spaces: 2
    Accessibility
    • Accessibility features: None
    Features
    • Levels: One
    • Stories: 1
    • Entry location: Entry Level Living Area Y
    • Patio & porch: Covered, Patio, Porch
    • Exterior features: Outdoor Living Area
    • Has private pool: Yes
    • Pool features: Gunite, Private, Pool/Spa Combo, Salt Water, Association, Heated
    • Has spa: Yes
    • Spa features: Gunite, Heated, In Ground
    • Fencing: Fenced
    • Has view: Yes
    • View description: Garden
    • Waterfront features: None
    Lot
    • Size: 6,969 Square Feet
    • Features: Sprinklers Automatic, Sprinkler System, < 1/4 Acre
    Details
    • Parcel number: 30424113170001030
    • Zoning: MXD (city)
    • Special conditions: Standard

    Construction

    Type & style
    • Home type: SingleFamily
    • Architectural style: Mediterranean
    • Property subtype: Single Family Residence
    Materials
    • Block, Stucco
    • Roof: Spanish Tile
    Condition
    • Resale,Updated/Remodeled
    • New construction: No
    • Year built: 2002

    Utilities & green energy

    • Electric: 220 Volts in Garage
    • Sewer: Public Sewer
    • Water: Public
    • Utilities for property: Natural Gas Available, Underground Utilities

    Community & HOA

    Community
    • Features: Home Owners Association, Street Lights
    • Security: Security System Owned, Security System, Smoke Detector(s)
    • Subdivision: VALENCIA AT ABACOA
    HOA
    • Has HOA: Yes
    • Amenities included: Clubhouse, Fitness Center, Maintenance, Playground, Pool, Sidewalks
    • Services included: Common Areas, Cable TV, Maintenance Grounds, Recreation Facilities, Internet
    • HOA fee: $541 monthly
    • HOA name: Harbor Management
    Location
    • Region: Jupiter

    Financial & listing details

    • Price per square foot: $569/sqft
    • Tax assessed value: $939,735
    • Annual tax amount: $18,880
    • Date on market: 5/7/2026
    • Cumulative days on market: 3 days
    • Listing terms: Contract

    Price history

    DateEventPrice
    5/21/2026Sold$1,400,000+3.7%$569/sqft
    Source: BeachesMLS #B26023427 Report a problem
    5/20/2026Pending sale$1,350,000$549/sqft
    Source: BeachesMLS #B26023427 Report a problem
    5/7/2026Listed for sale$1,350,000+125.4%$549/sqft
    Source: BeachesMLS #B26023427 Report a problem
    7/18/2018Listing removed$599,000$244/sqft
    Source: Illustrated Properties Corporate #RX-10411092 Report a problem
    5/22/2018Price change$599,000-4.2%$244/sqft
    Source: Illustrated Properties Corporate #RX-10411092 Report a problem
    5/9/2018Price change$625,000-3.8%$254/sqft
    Source: Illustrated Properties Corporate #RX-10411092 Report a problem
    3/5/2018Listed for sale$650,000+32.7%$264/sqft
    Source: Illustrated Properties #RX-10411092 Report a problem
    3/13/2015Listing removed$3,150$1/sqft
    Source: Hughes Realty Group Inc #RX-10116086 Report a problem
    3/4/2015Listed for rent$3,150+6.8%$1/sqft
    Source: Hughes Realty Group Inc #RX-10116086 Report a problem
    9/27/2014Listing removed$2,950$1/sqft
    Source: Charles Rutenberg Report a problem
    8/16/2014Listed for rent$2,950$1/sqft
    Source: Zillow Rental Network Report a problem
    8/19/2013Sold$490,000-6.7%$199/sqft
    Source: BeachesMLS #R3339566 Report a problem
    4/10/2013Price change$525,000-5.4%$214/sqft
    Source: Waterfront Prop & Club Communi #R3339566 Report a problem
    1/26/2013Listed for sale$555,000+8%$226/sqft
    Source: Additional Property Pictures and information available at JtownProperties.com just copy & paste the MLS # #R3339566 Report a problem
    9/7/2010Listing removed$514,000+4.9%$209/sqft
    Source: Treasure Coast Real Estate, Inc. #R3020060 Report a problem
    4/14/2010Sold$490,000-4.7%$199/sqft
    Source: Public Record Report a problem
    3/9/2010Price change$514,000-1%$209/sqft
    Source: Treasure Coast Real Estate, Inc. #R3020060 Report a problem
    12/4/2009Price change$519,000-3%$211/sqft
    Source: Treasure Coast Real Estate, Inc. #R3020060 Report a problem
    10/10/2009Price change$535,000-0.7%$218/sqft
    Source: Treasure Coast Real Estate, Inc. #R3020060 Report a problem
    8/31/2009Listed for sale$539,000+44.1%$219/sqft
    Source: Treasure Coast Real Estate, Inc. #R3020060 Report a problem
    12/2/2002Sold$374,030$152/sqft
    Source: Public Record Report a problem

    Public tax history

    YearProperty taxesTax assessment
    2025$18,880 +10.9%$939,735 +17.6%
    2024$17,018 +0.3%$798,843 +10%
    2023$16,965 +14.4%$726,221 +10%
    2022$14,829 +21.6%$660,201 +10%
    2021$12,195 -5.1%$600,183 -4.5%
    2020$12,852 +4.5%$628,379 +9.7%
    2019$12,295 $572,851 +10%
    2018$12,295 +15.2%$520,774 +6.1%
    2017$10,671 +3.4%$490,808 -5.2%
    2016$10,319 -6.7%$517,475 +1.5%
    2015$11,056 +11.8%$509,981 +8.1%
    2014$9,886 +71.8%$471,702 +75%
    2013$5,754 -0.4%$269,566 +1.7%
    2012$5,780 +0.7%$265,060 +3%
    2011$5,739 -43.4%$257,340 -38.7%
    2010$10,140 +0.9%$419,492 -4.2%
    2009$10,048 -9.8%$438,083 -16.7%
    2008$11,136 -4.2%$526,030 -9.9%
    2007$11,620 +58.6%$583,845 +70.1%
    2006$7,326 $343,337 +3%
    2005-- $333,337 +3%
    2004$2,028 +115.2%$323,628 +1.9%
    2003$942 -56.4%$317,594 +412.2%
    2002$2,159 $62,000
    2001-- --
    Find assessor info on the county website

    Neighborhood: Valencia

    Nearby schools

    GreatSchools rating
    Schools provided by the listing agent
    • Elementary: Beacon Cove Intermediate
    • Middle: Jupiter
    • High: Jupiter

    Source: BeachesMLS. This data may not be complete. We recommend contacting the local school district to confirm school assignments for this home.

    Get a cash offer in 3 minutes
    Find out how much your home could sell for in as little as 3 minutes with a no-obligation cash offer.
    Estimated market value
    $1,406,700
    Get a cash offer in 3 minutes
    Find out how much your home could sell for in as little as 3 minutes with a no-obligation cash offer.
    Estimated market value
    $1,406,700