Skip main navigation
Closed
  • Listed by: Skihome Realty • Amy Powling
    Bought with: Southern Vermont Realty Group
    $358,000

    150 Sawdust Alley, Townshend, VT 05353

    3beds
    2,375sqft
    Ranch
    Built in 2005
    0.91 Acres Lot
    $434,300 Zestimate®
    $151/sqft
    $3,132 Estimated rent

    Home value

    $434,300

    $408,000 - $460,000

    $3,132/mo

    Zestimate® history
    Loading
    Loading...

    Owner options

    List your home for rent

    $3,132/mo

    Rent Zestimate®

    Find your next renter with Zillow Rental Manager. Plus, with online applications, you can quickly screen prospective tenants – for free.

    Learn more

    $3,132/mo

    Rent Zestimate®

    Refinance and save

    $2,071/mo

    Est. payment

    Refinancing to a lower rate could help reduce your monthly payments and save thousands over the life of the loan.

    See today's rates

    $2,071/mo

    Est. payment

    Explore your selling options

    Work with a Zillow partner agent

    Leverage their expertise and Zillow's premium Showcase listings to get your home seen by more buyers.

    Get started

    List with your own agent

    Get your home in front of millions of buyers by listing it on Zillow.

    Learn how to do it

    Sell it yourself

    Take full control of how buyers see your home on Zillow by listing For Sale by Owner (FSBO).

    List your home

    What's special

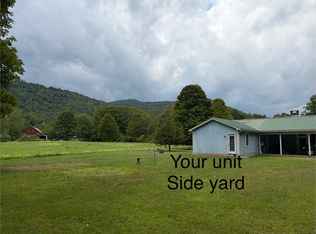
    This one-level-living ranch sits on an easy to maintain, level lot (just under 1 acre), on a quiet road south of the village in Townshend. The main part of the house has 2 LARGE bedrooms with oversized closets, an office, and 1.5 baths. The open concept living room and kitchen is bright, spacious and sunny, creating a welcoming environment for friends and family. Speaking of friends and family… an attached one bedroom in-law apartment, complete with a full kitchen, cozy living room, full bath and own washer and dryer is a great addition for visitors or full time residents. Both the main home and the in-law apartment have their own entrance through the carport area, as well as access to the back deck. The enclosed porch is perfect for grilling, relaxing, and enjoying some fresh air without the bother of inclement weather. Wondering if you’ll have enough room still? Don’t forget about the heated garage as well! Perfect for parking and some storage, or workshop area. Easy drive to Stratton Mountain, Brattleboro, and close to hiking, swimming and more!

    Zillow last checked:

    Listing updated:

    Listed by:

    Amy Powling,

    Skihome Realty 802-464-2366

    Bought with:

    Megan Quinn

    Southern Vermont Realty Group

    Source: PrimeMLS,MLS#: 4962655MLS Logo

    Facts & features

    Interior

    Bedrooms & bathrooms
    • Bedrooms: 3
    • Bathrooms: 3
    • Full bathrooms: 2
    • 1/2 bathrooms: 1
    Heating
    • Oil, Radiant, Radiant Floor
    Cooling
    • Mini Split
    Appliances
    • Included: Dryer, Washer, Oil Water Heater
    • Laundry: 1st Floor Laundry
    Features
    • In-Law Suite, Natural Light
    • Has basement: No
    Interior area
    • Total structure area: 2,375
    • Total interior livable area: 2,375 sqft
    • Finished area above ground: 2,375
    • Finished area below ground: 0

    Property

    Parking
    • Total spaces: 1
    • Parking features: Gravel, Heated Garage, Driveway, Garage, Detached
    • Garage spaces: 1
    • Has uncovered spaces: Yes
    Features
    • Levels: One
    • Stories: 1
    • Patio & porch: Enclosed Porch
    • Exterior features: Garden
    • Frontage length: Road frontage: 250
    Lot
    • Size: 0.91 Acres
    • Features: Level
    Details
    • Parcel number: 65120511172
    • Zoning description: None

    Construction

    Type & style
    • Home type: SingleFamily
    • Architectural style: Ranch
    • Property subtype: Ranch
    Materials
    • Wood Frame, Wood Siding
    • Foundation: Concrete
    • Roof: Metal
    Condition
    • New construction: No
    • Year built: 2005

    Utilities & green energy

    • Electric: 200+ Amp Service
    • Sewer: 1000 Gallon, Septic Tank
    • Utilities for property: Cable, Cable at Site, Multi Phone Lines, Telephone at Site

    Community & HOA

    Location
    • Region: Townshend

    Financial & listing details

    • Price per square foot: $151/sqft
    • Tax assessed value: $251,100
    • Date on market: 7/25/2023

    Price history

    DateEventPrice
    2/22/2024Listing removed--
    Source: Zillow Rentals Report a problem
    1/12/2024Price change$1,525-4.7%$1/sqft
    Source: Zillow Rentals Report a problem
    11/13/2023Listed for rent$1,600$1/sqft
    Source: Zillow Rentals Report a problem
    10/31/2023Sold$358,000-4.5%$151/sqft
    Source: PrimeMLS #4962655 Report a problem
    9/27/2023Contingent$374,900$158/sqft
    Source: PrimeMLS #4962655 Report a problem
    9/12/2023Price change$374,900-6%$158/sqft
    Source: PrimeMLS #4962655 Report a problem
    7/25/2023Listed for sale$399,000$168/sqft
    Source: PrimeMLS #4962655 Report a problem

    Public tax history

    YearProperty taxesTax assessment
    2024-- $251,100 -3.5%
    2023-- $260,300
    2022-- $260,300
    2021-- $260,300 +3.2%
    2020-- $252,300
    2019-- $252,300
    2018-- $252,300
    2017-- $252,300
    2016-- $252,300 +9900%
    2015-- $2,523 +1%
    2014-- $2,498
    2013-- $2,498 -9.5%
    2012-- $2,760
    2011-- $2,760
    2010-- $2,760
    2009-- $2,760
    2008-- $2,760
    2007-- $2,760 +232.1%
    2006-- $831
    Find assessor info on the county website

    Neighborhood: Harmonyville

    Nearby schools

    GreatSchools rating
    Get pre-qualified for a loan
    At Zillow Home Loans, we can pre-qualify you in as little as 5 minutes with no impact to your credit score.

    An equal housing lender. NMLS #10287.

    Sell for more on Zillow
    Get a Zillow Showcase℠ listing at no additional cost and you could sell for .
    $434,300
    2% more
    +$8,686
    With Zillow Showcase(estimated)
    $442,986