Breathtaking water views to the north, stunning sunsets to the west—welcome to 150 Scarlet Ct in Canyon Lake. Nestled within a small, gated community on the south side of Canyon Lake, this exceptional property offers a peaceful retreat with access to a community pool and is just 6 minutes from the nearest boat ramp. Situated on over an acre, this four-sided masonry home is surrounded by mature oak trees and natural brush, creating a sanctuary for local wildlife. The elevated garage, designed for an RV, boasts 30 amp power, water, and cable hookups, making it perfect for parking your recreational vehicle or hosting guests. Inside, you’ll find numerous upgrades, including fresh paint on the interior walls and kitchen cabinets, new appliances, updated lighting, fixtures, hardware, and plush carpeting in the secondary bedrooms and stairway. The primary bedroom is a spacious, light-filled haven with direct access to a balcony, offering picturesque views of Canyon Lake by day and clear, starry skies by night. The ensuite is luxurious and oversized, featuring a double vanity, a new stand-alone soaking tub, a walk-in shower, and spacious walk-in closet. The home also features 2 additional bedrooms; one on the 2nd level with a full bathroom nearby, and one on the main level with a pocket door connecting to a 3rd full bathroom—perfect for guests! The newly installed patio is an entertainer's dream, with a saltwater hot tub for year-round relaxation and plenty of space for lounging furniture. The smooth wire fencing offers a space for keeping pets within sight. Other highlights include an office nook/flex space on the 2nd level, a dedicated dining area, water softener, reverse osmosis water system, sink in the laundry room, and a workshop/storage shed in the backyard. Located near New Braunfels, Wimberley, and Fischer, this home offers the perfect balance of serene living with nearby conveniences. Don’t miss out on making this beautiful house your next home!
Closed
Price Unknown
150 Scarlet Ct, Canyon Lake, TX 78133
3beds
2,217sqft
Single Family Residence
Built in 2004
1 Acres Lot
$571,200 Zestimate®
$--/sqft
$3,164 Estimated rent
Home value
$571,200
$537,000 - $605,000
$3,164/mo
Zestimate® history
Owner options
List your home for rent
$3,164/mo
Rent Zestimate®
Find your next renter with Zillow Rental Manager. Plus, with online applications, you can quickly screen prospective tenants – for free.
$3,164/mo
Rent Zestimate®
Refinance and save
$770/mo
Est. payment
Refinancing to a lower rate could help reduce your monthly payments and save thousands over the life of the loan.
$770/mo
Est. payment
Explore your selling options
Work with a Zillow partner agent
Leverage their expertise and Zillow's premium Showcase listings to get your home seen by more buyers.
Get startedList with your own agent
Get your home in front of millions of buyers by listing it on Zillow.
Learn how to do itSell it yourself
Take full control of how buyers see your home on Zillow by listing For Sale by Owner (FSBO).
List your homeWhat's special
Zillow last checked:
Listing updated:
Listed by:
Sylvia Muzzy (866)277-6005,
All City Real Estate Ltd. Co
Bought with:
Clint Isley, TREC #0491196
Blue Water Real Estate, Inc
Source: Central Texas MLS,MLS#: 557389 Originating MLS: Four Rivers Association of REALTORS
Originating MLS: Four Rivers Association of REALTORSFacts & features
Interior
Bedrooms & bathrooms
- Bedrooms: 3
- Bathrooms: 3
- Full bathrooms: 3
Primary bedroom
- Level: Upper
Bedroom
- Level: Upper
Bedroom
- Level: Main
Primary bathroom
- Level: Upper
Bathroom
- Level: Upper
Bathroom
- Level: Main
Bonus room
- Level: Upper
Breakfast room nook
- Level: Main
Dining room
- Level: Main
Living room
- Level: Main
Heating
- Heat Pump, Multiple Heating Units
Cooling
- Central Air, Electric, 2 Units
Appliances
- Included: Dryer, Dishwasher, Gas Cooktop, Disposal, Oven, Propane Water Heater, Refrigerator, Washer, Some Gas Appliances, Built-In Oven, Cooktop, Microwave, Water Softener Owned
- Laundry: Washer Hookup, Electric Dryer Hookup, Inside, Main Level, Laundry Room, Laundry Tub, Sink
Features
- Attic, Ceiling Fan(s), Carbon Monoxide Detector, Dining Area, Separate/Formal Dining Room, Double Vanity, Garden Tub/Roman Tub, High Ceilings, Multiple Living Areas, MultipleDining Areas, Open Floorplan, Recessed Lighting, Soaking Tub, Separate Shower, Upper Level Primary, Walk-In Closet(s), Window Treatments, Breakfast Bar, Breakfast Area, Eat-in Kitchen, Granite Counters
- Flooring: Carpet, Tile, Wood
- Windows: Double Pane Windows, Plantation Shutters
- Attic: Partially Floored
- Number of fireplaces: 1
- Fireplace features: Insert, Gas, Living Room
Interior area
- Total interior livable area: 2,217 sqft
Property
Parking
- Total spaces: 3
- Parking features: Attached, Door-Multi, Garage, Garage Door Opener, Oversized, RV Garage, Garage Faces Side
- Attached garage spaces: 3
Features
- Levels: Two
- Stories: 2
- Patio & porch: Balcony, Covered, Patio, Porch
- Exterior features: Balcony, Covered Patio, Porch, Propane Tank - Owned
- Pool features: Community, Fenced, In Ground, Outdoor Pool
- Has spa: Yes
- Spa features: Heated, Private
- Fencing: Back Yard,Partial,Pipe,Wire
- Has view: Yes
- View description: Hills, Lake, Water
- Has water view: Yes
- Water view: Lake,Water
- Body of water: Canyon Lake/U.S. Corp of Engineers,Hill Country Vi
Lot
- Size: 1 Acres
- Residential vegetation: Partially Wooded
Details
- Additional structures: Outbuilding
- Parcel number: 42107
Construction
Type & style
- Home type: SingleFamily
- Architectural style: Hill Country,Traditional
- Property subtype: Single Family Residence
Materials
- Masonry
- Foundation: Slab
- Roof: Composition,Shingle
Condition
- Resale
- Year built: 2004
Details
- Builder name: David Umble
Utilities & green energy
- Sewer: Septic Tank
- Water: Private, See Remarks
- Utilities for property: Electricity Available, Propane, Underground Utilities
Community & HOA
Community
- Features: Park, Community Pool, Gated
- Security: Gated Community, Security System Owned, Controlled Access, Smoke Detector(s)
- Subdivision: Oak Shores Estates
HOA
- Has HOA: Yes
- Services included: Other, See Remarks
- HOA fee: $770 annually
- HOA name: Estates at Oak Shores HOA
Location
- Region: Canyon Lake
Financial & listing details
- Tax assessed value: $555,090
- Annual tax amount: $5,287
- Date on market: 9/21/2024
- Cumulative days on market: 17 days
- Listing agreement: Exclusive Right To Sell
- Listing terms: Cash,Conventional,FHA,VA Loan
- Electric utility on property: Yes
- Road surface type: Paved
Price history
| Date | Event | Price |
|---|---|---|
| 10/17/2024 | Sold | -- |
Source:  Central Texas MLS #557389 Report a problem Central Texas MLS #557389 Report a problem | ||
| 10/8/2024 | Pending sale | $599,000$270/sqft |
Source: Central Texas MLS #557389 Report a problem | ||
| 9/29/2024 | Contingent | $599,000$270/sqft |
Source:  LERA MLS #1810870 Report a problem LERA MLS #1810870 Report a problem | ||
| 9/21/2024 | Price change | $599,000+0.3%$270/sqft |
Source: Central Texas MLS #557389 Report a problem | ||
| 11/20/2022 | Pending sale | $596,990$269/sqft |
Source: LERA MLS #1620826 Report a problem | ||
| 11/17/2022 | Sold | -- |
Source: Agent Provided Report a problem | ||
| 11/11/2022 | Listed for sale | $596,990$269/sqft |
Source: LERA MLS #1620826 Report a problem | ||
| 11/3/2022 | Contingent | $596,990$269/sqft |
Source: LERA MLS #1620826 Report a problem | ||
| 10/26/2022 | Price change | $596,990-10.9%$269/sqft |
Source: LERA MLS #1620826 Report a problem | ||
| 9/29/2022 | Price change | $669,990-12.9%$302/sqft |
Source: LERA MLS #1620826 Report a problem | ||
| 9/8/2022 | Price change | $769,000-0.1%$347/sqft |
Source:  Unlock MLS #9090649 Report a problem Unlock MLS #9090649 Report a problem | ||
| 9/8/2022 | Price change | $769,990-3.8%$347/sqft |
Source: LERA MLS #1620826 Report a problem | ||
| 7/26/2022 | Price change | $799,990-4.8%$361/sqft |
Source: LERA MLS #1620826 Report a problem | ||
| 7/7/2022 | Listed for sale | $840,000$379/sqft |
Source: LERA MLS #1620826 Report a problem | ||
Public tax history
| Year | Property taxes | Tax assessment |
|---|---|---|
| 2025 | $5,287 +12.7% | $555,090 +11% |
| 2024 | $4,692 -44.1% | $500,160 -11.1% |
| 2023 | $8,393 +136.8% | $562,770 +28.8% |
| 2022 | $3,544 -1.5% | $436,810 +10% |
| 2021 | $3,597 +0.3% | $397,100 +5.9% |
| 2020 | $3,588 -1.3% | $374,800 -5.2% |
| 2019 | $3,637 +1.6% | $395,450 +10% |
| 2018 | $3,578 | $359,500 -0.5% |
| 2017 | -- | $361,210 -2.9% |
| 2016 | $3,525 -3.2% | $372,110 -4.9% |
| 2015 | $3,641 | $391,430 +9.9% |
| 2014 | $3,641 | $356,140 +7.4% |
| 2013 | -- | $331,550 +10.4% |
| 2012 | -- | $300,360 -22.5% |
| 2011 | -- | $387,730 +22.6% |
| 2010 | -- | $316,270 -19.5% |
| 2009 | -- | $392,880 |
| 2008 | -- | -- |
| 2007 | -- | -- |
| 2006 | -- | -- |
| 2005 | -- | -- |
| 2003 | -- | -- |
| 2002 | -- | -- |
| 2001 | -- | -- |
| 2000 | -- | $5,250 |
Find assessor info on the county website
Neighborhood: 78133
Nearby homes
- $122,0001 Acres162 Scarlet Ct, Canyon Lake, TX 78133Lot/Land

- $122,0001 Acres162 Scarlet Ct #74R, Canyon Lake, TX 78133Lot/Land

- $--4 bd3 ba3k sqft138 Scarlet Ct, Canyon Lake, TX 78133Sold
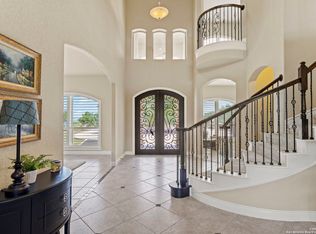
- $--1 Acres157 Scarlet, Canyon Lake, TX 78133Off Market
- $75,4700.342 Acres426 N Scenic Loop, Canyon Lake, TX 78133Off Market
- $182,6002 bd1 ba928 sqft434 N Scenic Loop, Canyon Lake, TX 78133Off Market
- $75,470-- bd-- ba-- sqft418 N Scenic Loop, Canyon Lake, TX 78133Off Market
- $636,0003 bd3 ba2.9k sqft170 Scarlet Ct, Canyon Lake, TX 78133Off Market
Nearby schools
GreatSchools rating
- 6/10Startzville Elementary SchoolGrades: PK-5Distance: 2.8 mi
- 8/10Mt Valley Middle SchoolGrades: 6-8Distance: 7.3 mi
- 7/10Canyon Lake High SchoolGrades: 9-12Distance: 6 mi
Schools provided by the listing agent
- Elementary: Startzville
- Middle: Mountain Valley Middle School
- High: Canyon Lake High School
- District: Comal ISD
Source: Central Texas MLS. This data may not be complete. We recommend contacting the local school district to confirm school assignments for this home.
Get a cash offer in 3 minutes
Find out how much your home could sell for in as little as 3 minutes with a no-obligation cash offer.
Estimated market value
$571,200
Get a cash offer in 3 minutes
Find out how much your home could sell for in as little as 3 minutes with a no-obligation cash offer.
Estimated market value
$571,200
- Texas
- Comal County
- Canyon Lake
- 78133
- 150 Scarlet Ct
Nearby cities
Nearby zip codes
Other Canyon Lake Topics
