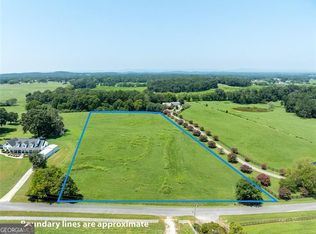
Welcome to 150 School House Road, a beautifully updated estate nestled on over 7 private, scenic acres in one of Calhoun's most desirable locations. From the moment you step inside, the home feels bright and welcoming, featuring fresh interior paint, newly refinished hardwood floors, and plush new carpet throughout. The inviting two-story foyer opens into a stunning Great Room, where cathedral ceilings and expansive windows frame peaceful views and flood the space with natural light. Designed for easy living and effortless entertaining, the heart of the home features a spacious kitchen with double ovens, a gas cooktop, and a center island, seamlessly flowing into a cozy keeping room with a gas fireplace. A formal dining room and a butler's pantry with a built-in wine cooler make hosting family and friends a breeze. Retreat to the main-level primary suite, a private sanctuary boasting a soaking tub, a separate walk-in shower, and a large custom closet. Upstairs, two additional bedrooms offer generous space, walk-in closets, and brand-new carpeting. The freshly refinished, oversized 3-car garage offers an incredible amount of space, complete with a utility sink and direct staircase access to a massive unfinished attic that provides unparalleled, easily accessible storage. Outside, your choice of relaxation awaits on either the expansive 50-foot covered front porch or the 40-foot rear deck, both overlooking rolling pasture and mature landscaping. Offering the perfect blend of quiet country privacy and everyday accessibility, this exceptional property sits just minutes from Interstate 75 and downtown Calhoun. Schedule your tour today and come see what makes this home so special.
Closed
Zillow last checked:
Listing updated:
Bought with:
Non Mls Salesperson
Non-Mls Company
Source: GAMLS,MLS#: 10790204
Price history
| Date | Event | Price |
|---|---|---|
| 8/21/2026 | Sold | $693,200-0.8%$243/sqft |
Source:  GAMLS #10790204 Report a problem GAMLS #10790204 Report a problem | ||
| 7/30/2026 | Pending sale | $699,000$245/sqft |
Source: GAMLS #10790204 Report a problem | ||
| 7/6/2026 | Price change | $699,000-5.4%$245/sqft |
Source: GAMLS #10790204 Report a problem | ||
| 6/24/2026 | Listed for sale | $739,000+39.7%$259/sqft |
Source: GAMLS #10790204 Report a problem | ||
| 9/17/2021 | Sold | $529,000$185/sqft |
Source: Public Record Report a problem | ||
Get a cash offer in 3 minutes
Find out how much your home could sell for in as little as 3 minutes with a no-obligation cash offer.
Estimated market value
$693,500
