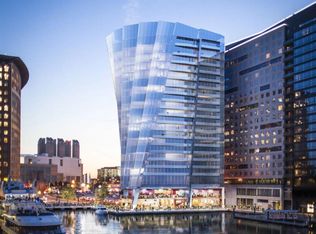
Experience a new echelon of luxury living at The Grand Penthouse, the crown jewel of the St. Regis Residences. Encompassing over 10,000 sq ft across 2 dramatic levels, this one-of-a-kind home sits atop Boston’s iconic Seaport, offering panoramic views of Boston Harbor and the city skyline through soaring floor-to-ceiling windows. Designed with extraordinary attention to detail, the residence features a double-height great room, a sculptural curved floating staircase with glass railings, and a grand foyer with an Italian marble radial inlay floor. Every element is curated for refined living and entertaining at scale. The outdoor living experience is equally extraordinary, including a custom infinity-edge pool with a clear acrylic bottom, and a retractable Libart International glass roof, and sweeping water views from every angle. Blending the privacy of a custom home with the legendary service of the St. Regis brand, The Grand Penthouse is a truly rare offering Boston has never seen.
For sale
$44,500,000
150 Seaport Blvd #Gph, Boston, MA 02210
6beds
10,609sqft
Condominium
Built in 2022
-- sqft lot
$24,522,500 Zestimate®
$4,195/sqft
$22,930/mo HOA
What's special
Double-height great roomSoaring floor-to-ceiling windows
- 25 days
- 6,650
- 276
Zillow last checked:
Listing updated:
Listed by:
The Sarkis Team 617-875-4950,
Douglas Elliman Real Estate - The Sarkis Team 617-875-4950
Source: MLS PIN,MLS#: 73567770
Facts & features
Interior
Bedrooms & bathrooms
- Bedrooms: 6
- Bathrooms: 10
- Full bathrooms: 8
- 1/2 bathrooms: 2
Primary bathroom
- Features: Yes
Heating
- Forced Air, Fan Coil
Cooling
- Central Air
Appliances
- Included: Range, Oven, Dishwasher, Disposal, Microwave, Refrigerator, Freezer, Washer, Dryer, Wine Refrigerator
- Laundry: In Unit
Features
- Sauna/Steam/Hot Tub, Wet Bar, Wired for Sound, Elevator
- Flooring: Marble
- Has basement: No
- Number of fireplaces: 1
- Common walls with other units/homes: No One Above
Interior area
- Total structure area: 10,609
- Total interior livable area: 10,609 sqft
- Finished area above ground: 10,609
Property
Parking
- Total spaces: 4
- Parking features: Attached
- Attached garage spaces: 4
Accessibility
- Accessibility features: Accessible Entrance
Features
- Patio & porch: Deck - Roof, Deck - Roof + Access Rights, Covered
- Exterior features: Deck - Roof, Deck - Roof + Access Rights, Covered Patio/Deck, Hot Tub/Spa, Decorative Lighting, City View(s)
- Pool features: Association, In Ground, Indoor, Heated
- Has spa: Yes
- Spa features: Hot Tub/Spa
- Has view: Yes
- View description: City, Water, Dock/Mooring, Ocean
- Has water view: Yes
- Water view: Dock/Mooring,Ocean,Water
- Waterfront features: Waterfront, Ocean, Harbor, Dock/Mooring, Deep Water Access, Marina, Public, Private, 1 to 2 Mile To Beach, Beach Ownership(Public)
Details
- Parcel number: 5233770
- Zoning: 0102
Construction
Type & style
- Home type: Condo
- Property subtype: Condominium
- Attached to another structure: Yes
Materials
- Stone
Condition
- Year built: 2022
Utilities & green energy
- Sewer: Public Sewer
- Water: Public
- Utilities for property: for Gas Range
Community & HOA
Community
- Features: Public Transportation, Shopping, Pool, Park, Highway Access, Marina, Public School, T-Station
- Security: Intercom, Doorman, Concierge, Security System
HOA
- Amenities included: Hot Water, Pool, Elevator(s), Fitness Center, Sauna/Steam, Clubroom, Parking, Clubhouse
- Services included: Gas, Water, Sewer, Insurance, Security, Maintenance Structure, Trash, Reserve Funds
- HOA fee: $22,930 monthly
Location
- Region: Boston
Financial & listing details
- Price per square foot: $4,195/sqft
- Tax assessed value: $35,911,700
- Annual tax amount: $420,004
- Date on market: 8/25/2026
Estimated market value
$24,522,500
$18.64M - $32.86M
Not available
Price history
| Date | Event | Price |
|---|---|---|
| 8/25/2026 | Listed for sale | $44,500,000$4,195/sqft |
Source: MLS PIN #73567770 Report a problem | ||
| 7/1/2026 | Listing removed | $44,500,000$4,195/sqft |
Source: MLS PIN #73383587 Report a problem | ||
| 1/28/2026 | Price change | $44,500,000-10.1%$4,195/sqft |
Source: MLS PIN #73383587 Report a problem | ||
| 6/2/2025 | Listed for sale | $49,500,000$4,666/sqft |
Source: MLS PIN #73383587 Report a problem | ||
Public tax history
Tax history is unavailable.
Monthly payment
Est. payment
Payment breakdown
Explore the cost of this home by adjusting the details. Changes won't be saved.Climate risks
Neighborhood: South Boston

Similar homes
- $44,500,0006 bd10 ba10k sqftSeaport District, Boston, MA 02210For Sale
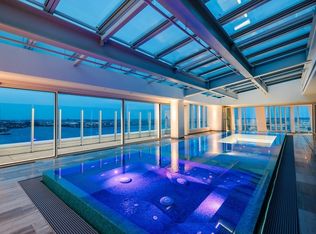 MLS ID #73567770, The Sarkis Team. Douglas Elliman
 - $38,000,0005 bd7 ba10k sqft55 Commonwealth Ave, Boston, MA 02116For Sale
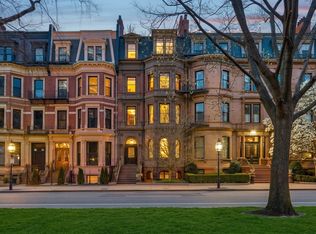 MLS ID #73517239, Khoury Group, Serhant. MLS PIN
 - $29,000,0006 bd8 ba12k sqft4 Willow Rd, Weston, MA 02493For Sale
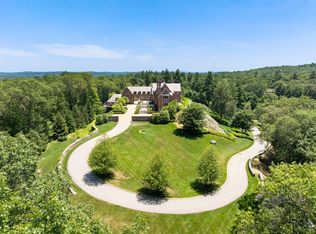 MLS ID #73401202, Mizner + Montero, Gibson Sotheby's International Realty. MLS PIN
