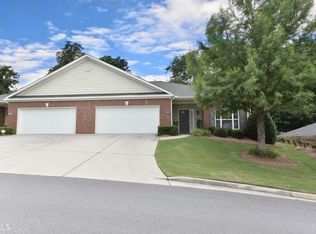
Welcome home to this meticulously maintained, one level, 2 bedroom, 2 bathroom residence nestled in a quaint 55+ Community in Gainesville. Enjoy a vibrant low maintenance lifestyle with access to the community pool and amenities, perfect for active adults. This location is conveniently located just minutes from shopping, grocery stores, a variety of restaurants and Northeast Georgia Medical Center; you'll have everything you need within easy reach. Special features include wood floors in main living area, tile in bathrooms and carpet in bedrooms. The Primary Suite offers and oversized walk-in closet and double vanity. Whether you're looking to downsize or enjoy a relaxed, carefree lifestyle, this charming condo offers the perfect combination of comfort, convenience and community. Schedule your private showing today and discover all this wonderful home has to offer!
Pending
$387,500
150 Senior Cir, Gainesville, GA 30501
2beds
1,606sqft
Condominium, Residential
Built in 2007
-- sqft lot
$379,200 Zestimate®
$241/sqft
$350/mo HOA
What's special
Oversized walk-in closetPrimary suiteDouble vanityCarpet in bedroomsTile in bathrooms
- 73 days
- 125
- 2
Likely to sell faster than
Zillow last checked:
Listing updated:
Listed by:
SUSAN L MOSS,
The Norton Agency 770-532-0022
Source: FMLS GA,MLS#: 7796255
Facts & features
Interior
Bedrooms & bathrooms
- Bedrooms: 2
- Bathrooms: 2
- Full bathrooms: 2
- Main level bathrooms: 2
- Main level bedrooms: 2
Rooms
- Room types: Sun Room
Primary bedroom
- Features: Master on Main, Oversized Master, Roommate Floor Plan
- Level: Master on Main, Oversized Master, Roommate Floor Plan
Bedroom
- Features: Master on Main, Oversized Master, Roommate Floor Plan
Primary bathroom
- Features: Double Vanity, Shower Only
Dining room
- Features: Open Concept
Kitchen
- Features: Breakfast Bar, Cabinets Stain, Eat-in Kitchen, Pantry, Solid Surface Counters, View to Family Room
Heating
- Central, Heat Pump, Natural Gas
Cooling
- Central Air
Appliances
- Included: Dishwasher, Electric Cooktop, Electric Range, Gas Water Heater, Self Cleaning Oven
- Laundry: Laundry Room, Main Level
Features
- Bookcases, Double Vanity, Entrance Foyer, High Ceilings 9 ft Main, High Speed Internet, Walk-In Closet(s)
- Flooring: Carpet, Ceramic Tile, Hardwood
- Windows: Double Pane Windows
- Basement: None
- Number of fireplaces: 1
- Fireplace features: Family Room, Gas Log
- Common walls with other units/homes: End Unit,No One Above,No One Below
Interior area
- Total structure area: 1,606
- Total interior livable area: 1,606 sqft
- Finished area above ground: 1,606
- Finished area below ground: 0
Video & virtual tour
Property
Parking
- Total spaces: 2
- Parking features: Attached, Garage, Garage Faces Front
- Attached garage spaces: 2
Accessibility
- Accessibility features: Accessible Bedroom, Accessible Doors, Accessible Entrance, Accessible Hallway(s)
Features
- Levels: One
- Stories: 1
- Patio & porch: Front Porch, Rear Porch
- Exterior features: Private Yard
- Pool features: None
- Spa features: None
- Fencing: None
- Has view: Yes
- View description: Trees/Woods
- Waterfront features: None
- Body of water: None
Lot
- Size: 2,178 Square Feet
- Features: Back Yard, Landscaped, Level
Details
- Additional structures: None
- Parcel number: 01084 001062
- Other equipment: None
- Horse amenities: None
Construction
Type & style
- Home type: Condo
- Architectural style: A-Frame
- Property subtype: Condominium, Residential
- Attached to another structure: Yes
Materials
- Brick, Brick 4 Sides
- Foundation: Concrete Perimeter
- Roof: Composition
Condition
- Resale
- New construction: No
- Year built: 2007
Utilities & green energy
- Electric: 110 Volts
- Sewer: Public Sewer
- Water: Public
- Utilities for property: Cable Available, Electricity Available, Sewer Available
Green energy
- Energy efficient items: None
- Energy generation: None
Community & HOA
Community
- Features: Clubhouse, Pool
- Security: None
- Senior community: Yes
- Subdivision: Clarks Bridge Corner Condos
HOA
- Has HOA: No
- Services included: Maintenance Grounds, Maintenance Structure, Swim, Trash, Water
- HOA fee: $350 monthly
- HOA phone: 770-287-4767
Location
- Region: Gainesville
Financial & listing details
- Price per square foot: $241/sqft
- Tax assessed value: $369,200
- Annual tax amount: $461
- Date on market: 6/29/2026
- Cumulative days on market: 58 days
- Listing terms: Cash,Conventional
- Ownership: Condominium
- Electric utility on property: Yes
- Road surface type: Asphalt
Estimated market value
$379,200
$360,000 - $398,000
$1,888/mo
Price history
| Date | Event | Price |
|---|---|---|
| 7/18/2026 | Pending sale | $387,500$241/sqft |
Source:  FMLS GA #7796255 Report a problem FMLS GA #7796255 Report a problem | ||
| 6/29/2026 | Listed for sale | $387,500+128.1%$241/sqft |
Source:  GAMLS #10795109 Report a problem GAMLS #10795109 Report a problem | ||
| 6/25/2015 | Listing removed | $169,900$106/sqft |
Source: VIRTUAL PROPERTIES REALTY #5548359 Report a problem | ||
| 6/25/2015 | Pending sale | $169,900+3%$106/sqft |
Source: VIRTUAL PROPERTIES REALTY #5548359 Report a problem | ||
| 6/24/2015 | Sold | $165,000-2.9%$103/sqft |
Source:  FMLS GA #5548359 Report a problem FMLS GA #5548359 Report a problem | ||
| 6/3/2015 | Listed for sale | $169,900+13.3%$106/sqft |
Source: VIRTUAL PROPERTIES REALTY.COM #07465267 Report a problem | ||
| 9/26/2011 | Sold | $150,000-6.3%$93/sqft |
Source: Public Record Report a problem | ||
| 9/15/2011 | Pending sale | $160,000$100/sqft |
Source: Prudential Georgia Realty #4206773 Report a problem | ||
| 8/18/2011 | Price change | $160,000-8.6%$100/sqft |
Source: Prudential Georgia Realty #4206773 Report a problem | ||
| 7/10/2011 | Listed for sale | $175,000$109/sqft |
Source: Prudential Georgia Realty #4206773 Report a problem | ||
| 6/9/2011 | Pending sale | $175,000$109/sqft |
Source: Prudential Georgia Realty #4206773 Report a problem | ||
| 5/9/2011 | Price change | $175,000-7.4%$109/sqft |
Source: Prudential Georgia Realty #4206773 Report a problem | ||
| 4/10/2011 | Listed for sale | $189,000$118/sqft |
Source: Prudential Georgia Realty #4206773 Report a problem | ||
Public tax history
| Year | Property taxes | Tax assessment |
|---|---|---|
| 2025 | $1,589 -6.5% | $147,680 +12% |
| 2024 | $1,700 +5.2% | $131,880 +6.9% |
| 2023 | $1,615 +18.2% | $123,400 +24.3% |
| 2022 | $1,366 +14% | $99,280 +9.3% |
| 2021 | $1,198 +0% | $90,800 +4.9% |
| 2020 | $1,198 -1.1% | $86,520 +1.5% |
| 2019 | $1,211 +11.7% | $85,280 +9.9% |
| 2018 | $1,085 -1.5% | $77,600 +13.5% |
| 2017 | $1,101 | $68,360 +4.2% |
| 2016 | -- | $65,600 -1.1% |
| 2015 | $1,229 | $66,360 +4.7% |
| 2014 | $1,229 | $63,356 |
| 2013 | -- | -- |
| 2012 | -- | -- |
| 2011 | -- | -- |
| 2010 | -- | -- |
| 2009 | $505 +384.4% | -- |
| 2007 | $104 | -- |
Find assessor info on the county website
Monthly payment
Est. payment
Payment breakdown
Explore the cost of this home by adjusting the details. Changes won't be saved.Climate risks
Neighborhood: Limestone
Nearby schools
Schools provided by the listing agent
- Elementary: Enota Multiple Intelligences Academy
- Middle: Gainesville East
- High: Gainesville
Source: FMLS GA. This data may not be complete. We recommend contacting the local school district to confirm school assignments for this home.
Similar homes
- $300,0003 bd2 ba1.5k sqft1421 Northwood Cir, Gainesville, GA 30501For Sale

 MLS ID #7830398, Andrew Miller, Keller Williams Lanier Partners. FMLS GA
 - $375,0004 bd2 ba1.1k sqft1738 Lanier Springs Dr, Gainesville, GA 30504For Sale
 MLS ID #7813083, John Phillips, EXP Realty, LLC.. FMLS GA
 - $409,9003 bd3 ba1.8k sqft4181 Deer Springs Way, Gainesville, GA 30506Active

 MLS ID #10799602, Gary Foutner, Century 21 Results. GAMLS
 - $379,0003 bd3 ba1.8k sqft3529 Gaines Mill Rd, Gainesville, GA 30507Active
 MLS ID #10714406, Connie Quinn, BHGRE Metro Brokers. GAMLS
 - $350,0003 bd2 ba1.3k sqft4542 Trellis Way, Braselton, GA 30517For SaleMLS ID #7835545, Karina Camp, Dorsey Alston Realtors. FMLS GA
- $389,5004 bd3 ba2.1k sqft3425 Hope Road, Gainesville, GA 30507For Sale
 MLS ID #CL361461, William Meek, Meek Realty Group. Hive MLS
 - $439,9004 bd3 ba2.2k sqft4972 Cottonwood Trl, Gainesville, GA 30504ActiveMLS ID #10841883, Huyen Dao, NDI Maxim Residential LLC.. GAMLS
- $239,0002 bd2 ba1.2k sqft2485 Hidden Cove Ct #A, Gainesville, GA 30501ActiveMLS ID #10597218, Joshua Tow, Keller Williams Realty Atl. Partners. GAMLS
- $345,0003 bd2 ba1.5k sqft7216 Ironwood Dr, Gainesville, GA 30507For SaleMLS ID #7803066, Stephen McClain, Your Home Sold Guaranteed Realty Crown Group. FMLS GA
- $390,0003 bd2 ba1.9k sqft1725 Patrick Mill Pl, Buford, GA 30518For SaleMLS ID #7835328, Jingyu Zhang, Virtual Properties Realty. Biz. FMLS GA
- $356,0004 bd3 ba1.4k sqft337 Claystone Walk, Cleveland, GA 30528For SaleMLS ID #7833754, William Chatham, Chattahoochee Real Estate Assoc.. FMLS GA
- $365,0003 bd2 ba1.7k sqft391 Pinewood Pl, Dahlonega, GA 30533ActiveMLS ID #10820511, Julie Scott, BHHS Georgia Properties. GAMLS
- $379,9003 bd3 ba1.9k sqft119 Pebble Creek Ln, Alto, GA 30510ActiveMLS ID #10819662, Michael Tinney, Main Street Realty. GAMLS
- $390,0004 bd3 ba2.1k sqft5147 Malisa Rdg, Oakwood, GA 30566ActiveMLS ID #10811315, Kaitlyn Kennedy-Ashley, Keller Williams Lanier Partners. GAMLS
- $425,0003 bd3 ba2.1k sqft3140 Willow Creek Dr SW, Gainesville, GA 30504Active Under ContractMLS ID #10672339, Terri Olson, Virtual Properties Realty.com. GAMLS
- $369,9002 bd3 ba1.5k sqft6320 Crystal Cove Trl, Gainesville, GA 30506ActiveMLS ID #10802136, Mark D Broyles, BHGRE Metro Brokers. GAMLS
- $399,9003 bd3 ba1.6k sqft80 Old Still Ct, Dawsonville, GA 30534ActiveMLS ID #10737572, Allison Manders, Century 21 Results. GAMLS
- $369,9002 bd2 ba1.5k sqft6339 Black Rock Ln, Hoschton, GA 30548For SaleMLS ID #7829304, Davis Mendez, Sunbelt Homes. FMLS GA
- $299,9003 bd3 ba1.8k sqft2826 Fox Wood Ln #2, Gainesville, GA 30504ActiveMLS ID #10762573, D'Anna Hardesty, BHHS Georgia Properties. GAMLS
