Welcome to effortless island living on the sought-after south end of St. Simons Island! This beautifully updated 3-bedroom, 2-bath condo is move-in ready and is offered with the current furnishings — just bring your suitcase and start enjoying the coastal lifestyle.Located on the second floor, the unit is easily accessible by both staircase and elevator. Inside, you’ll find all-new LVP flooring, fresh paint throughout, a newly renovated kitchen with modern finishes, and brand-new HVAC, water heater, and washer/dryer. The spacious master suite features his and her closets, dual vanities, a jacuzzi tub, separate shower, and generous natural light. The screened-in porch, located just off the kitchen area, is perfect for relaxing year-round and dining al-fresco. This well-maintained community offers a luxurious resort-style pool with spa water features, and the condo is just a short bike ride to Redfern Village, shops, restaurants, and the beach. A dedicated garage beneath the complex provides extra storage for bikes, beach gear, or golf carts.Whether you’re looking for a permanent residence, second home, or investment opportunity (30 day minimum rental), this turnkey condo checks every box.
Sold for $435,000
$435,000
150 Shady Brook Cir Unit 201, Saint Simons Island, GA 31522
3beds
1,440sqft
Condominium
Built in 2006
-- sqft lot
$442,700 Zestimate®
$302/sqft
$3,232 Estimated rent
Home value
$442,700
$390,000 - $505,000
$3,232/mo
Zestimate® history
Owner options
List your home for rent
$3,232/mo
Rent Zestimate®
Find your next renter with Zillow Rental Manager. Plus, with online applications, you can quickly screen prospective tenants – for free.
$3,232/mo
Rent Zestimate®
Refinance and save
$3,186/mo
Est. payment
Refinancing to a lower rate could help reduce your monthly payments and save thousands over the life of the loan.
$3,186/mo
Est. payment
Explore your selling options
Work with a Zillow partner agent
Leverage their expertise and Zillow's premium Showcase listings to get your home seen by more buyers.
Get startedList with your own agent
Get your home in front of millions of buyers by listing it on Zillow.
Learn how to do itSell it yourself
Take full control of how buyers see your home on Zillow by listing For Sale by Owner (FSBO).
List your homeWhat's special
Spa water featuresLuxurious resort-style poolNewly renovated kitchenGenerous natural lightBrand-new hvacSeparate showerHis and her closets
Zillow last checked:
Listing updated:
Listed by:
CC Hightower 912-222-9277,
Situs Real Estate, LLC
Bought with:
Joy Wright, 261874
Don Wright & Associates
Source: Scout MLS,MLS#: 1655832
Facts & features
Interior
Bedrooms & bathrooms
- Bedrooms: 3
- Bathrooms: 2
- Full bathrooms: 2
Heating
- Electric
Cooling
- Electric
Appliances
- Included: Dryer, Dishwasher, Microwave, Range, Refrigerator, Washer
- Laundry: In Kitchen, Washer Hookup
Features
- Ceiling Fan(s), Double Vanity, Elevator, Walk-In Closet(s), Separate Shower, Tub Only, Split Plan
- Flooring: Vinyl, Wood
- Has basement: No
- Has fireplace: Yes
- Fireplace features: Great Room, Kitchen, Primary Bedroom, Porch
Interior area
- Total structure area: 1,440
- Total interior livable area: 1,440 sqft
Property
Parking
- Total spaces: 1
- Parking features: Garage Door Opener, Other
- Garage spaces: 1
Features
- Patio & porch: Porch, Screened
- Exterior features: Lighting
- Has private pool: Yes
- Has spa: Yes
- Fencing: Fenced
Lot
- Size: 4,356 Square Feet
- Features: Sprinklers In Front, Sprinklers In Rear
Details
- Additional structures: Pool House
- Parcel number: 0413292
Construction
Type & style
- Home type: Condo
- Property subtype: Condominium
Materials
- Stucco
- Roof: Asphalt
Condition
- Updated/Remodeled,As Is
- Year built: 2006
Utilities & green energy
- Sewer: Public Sewer
- Water: Public
- Utilities for property: Sewer Available, Water Available
Community & HOA
Community
- Features: Gated, Walk To Shopping, Lake
- Subdivision: Shadow Brook Village
HOA
- Has HOA: Yes
- Amenities included: Clubhouse, Elevator(s), Gated, Landscaping, Management, Pool, Spa/Hot Tub
- Services included: Maintenance Grounds, Maintenance Structure, Pest Control, Other, Flood Insurance, Hazard Insurance
- HOA fee: $600 monthly
- HOA name: Shadow Brooke Village Condo Owners Association
- HOA phone: 912-638-4590
Location
- Region: Saint Simons Island
Financial & listing details
- Price per square foot: $302/sqft
- Tax assessed value: $419,000
- Annual tax amount: $4,070
- Date on market: 8/7/2025
- Road surface type: Asphalt
Price history
| Date | Event | Price |
|---|---|---|
| 12/15/2025 | Sold | $435,000$302/sqft |
Source: Scout MLS #1655832 Report a problem | ||
| 11/1/2025 | Pending sale | $435,000$302/sqft |
Source: Scout MLS #1655832 Report a problem | ||
| 8/7/2025 | Listed for sale | $435,000+87.5%$302/sqft |
Source: Scout MLS #1655832 Report a problem | ||
| 2/6/2012 | Sold | $232,000-22.5%$161/sqft |
Source: Scout MLS #1555678 Report a problem | ||
| 3/28/2008 | Sold | $299,500-6.4%$208/sqft |
Source: Public Record Report a problem | ||
| 3/15/2007 | Sold | $320,000+7.7%$222/sqft |
Source: Public Record Report a problem | ||
| 2/21/2006 | Sold | $297,000$206/sqft |
Source: Public Record Report a problem | ||
Public tax history
| Year | Property taxes | Tax assessment |
|---|---|---|
| 2025 | $4,070 +22.5% | $167,600 +21.4% |
| 2024 | $3,322 -2% | $138,000 |
| 2023 | $3,391 +16.6% | $138,000 +19% |
| 2022 | $2,909 +5.7% | $116,000 +29.2% |
| 2021 | $2,752 | $89,800 |
| 2020 | -- | $89,800 +124.5% |
| 2019 | $1,253 +20% | $40,000 |
| 2018 | $1,044 | $40,000 |
| 2017 | $1,044 | $40,000 -31% |
| 2016 | $1,044 -11.7% | $58,000 |
| 2015 | $1,183 -15.4% | $58,000 |
| 2014 | $1,398 | $58,000 |
| 2013 | -- | -- |
| 2012 | -- | -- |
| 2011 | -- | -- |
| 2010 | -- | -- |
Find assessor info on the county website
Neighborhood: 31522
Nearby homes
- $401,800-- bd-- ba-- sqft150 Shady Brook Cir UNIT 100, Saint Simons Island, GA 31522Off Market
- $414,000-- bd-- ba-- sqft150 Shady Brook Cir UNIT 200, Saint Simons Island, GA 31522Off Market
- $413,0003 bd2 ba1.4k sqft150 Shady Brook Cir UNIT 301, Saint Simons Island, GA 31522Sold
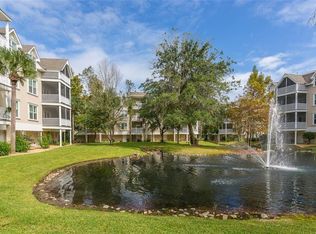
- $390,0003 bd2 ba1.4k sqft150 Shady Brook Cir UNIT 300, Saint Simons Island, GA 31522Sold
- $--3 bd2 ba1.4k sqft150 Shady Brook Cir UNIT 101, St Simons Island, GA 31522Off Market
- $418,2003 bd2 ba1.4k sqft150 Shady Brooke UNIT 201, St Simons Island, GA 31522Off Market
- $427,5003 bd2 ba1.4k sqft150 Shady Brooke UNIT 101, St Simons Island, GA 31522Off Market
- $420,0003 bd2 ba1.4k sqft154 Shady Brook Cir UNIT 300, Saint Simons Island, GA 31522Off Market
Nearby schools
GreatSchools rating
- 9/10Oglethorpe Point Elementary SchoolGrades: PK-5Distance: 3.8 mi
- 6/10Glynn Middle SchoolGrades: 6-8Distance: 5.5 mi
- 10/10Glynn AcademyGrades: 9-12Distance: 5.8 mi
Schools provided by the listing agent
- Elementary: Oglethorpe
- Middle: Glynn Middle School
- High: Glynn Academy
Source: Scout MLS. This data may not be complete. We recommend contacting the local school district to confirm school assignments for this home.


Get pre-qualified for a loan
At Zillow Home Loans, we can pre-qualify you in as little as 5 minutes with no impact to your credit score.An equal housing lender. NMLS #10287.
Sell for more on Zillow
Get a Zillow Showcase℠ listing at no additional cost and you could sell for .
$442,700
2% more
+$8,854
With Zillow Showcase(estimated)
$451,554
- Georgia
- Glynn County
- Saint Simons Island
- 31522
- 150 Shady Brook Cir Unit 201
Nearby cities
Nearby zip codes
Other Saint Simons Island Topics
- Apartments for Rent in 31522
- Houses for Sale in 31522
- Houses for Rent in 31522
- 31522 Real Estate
- Saint Simons Island Condos
- Houses for Sale in Saint Simons Island
- Newest Listings in Saint Simons Island
- Saint Simons Island Home Values
- Saint Simons Island Real Estate Agents
- Saint Simons Island Refinance
- Saint Simons Island Mortgage Rates
