Welcome to this stunning home located at 150 Shining Amber, offering both comfort and style with its impressive features. Situated on a desirable corner lot, this property boasts a fully fenced yard, providing privacy and security for your family. Enjoy outdoor living to the fullest with a spacious screened-in porch and an additional patio perfect for entertaining guests. The home's open floor plan is designed to seamlessly connect living spaces, creating an inviting atmosphere. The upgraded kitchen is a chef's dream, featuring sleek granite countertops, stainless steel appliances, and a gas cooktop for effortless meal preparation. The eat-in kitchen, along with the butler's pantry and expansive island, provides ample space for storage and easy access to everything you need. For more formal dining, enjoy the breakfast nook or the elegant formal dining room. Relax in the family room with its tray ceiling, adding a touch of sophistication to the space. The oversized primary bedroom on the first floor offers a peaceful retreat with a spacious walk-in closet, ensuring plenty of storage. Upstairs, you'll find a versatile bonus room with two closet spaces, beautifully enclosed by French doors with frosted glass for added privacy. This space is perfect for a home office, playroom, media room or another bedroom! There are also three additional, generously sized bedrooms on the second floor, providing room for the whole family. For added convenience, the garage features a coated and sealed floor as well as built-in shelves for extra organization. This home is perfect for those seeking a combination of luxury, functionality, and entertainment options.
Sold for $423,600
$423,600
150 Shining Amber Way, Franklinton, NC 27525
4beds
2,792sqft
Single Family Residence, Residential
Built in 2019
0.25 Acres Lot
$426,000 Zestimate®
$152/sqft
$2,626 Estimated rent
Home value
$426,000
$366,000 - $494,000
$2,626/mo
Zestimate® history
Owner options
List your home for rent
$2,626/mo
Rent Zestimate®
Find your next renter with Zillow Rental Manager. Plus, with online applications, you can quickly screen prospective tenants – for free.
$2,626/mo
Rent Zestimate®
Refinance and save
$2,688/mo
Est. payment
Refinancing to a lower rate could help reduce your monthly payments and save thousands over the life of the loan.
$2,688/mo
Est. payment
Explore your selling options
Work with a Zillow partner agent
Leverage their expertise and Zillow's premium Showcase listings to get your home seen by more buyers.
Get startedList with your own agent
Get your home in front of millions of buyers by listing it on Zillow.
Learn how to do itSell it yourself
Take full control of how buyers see your home on Zillow by listing For Sale by Owner (FSBO).
List your homeWhat's special
Fully fenced yardVersatile bonus roomTray ceilingSpacious screened-in porchBreakfast nookOpen floor planUpgraded kitchen
Zillow last checked:
Listing updated:
Listed by:
Taraleigh Franco 919-909-0941,
Relevate Real Estate Inc.,
Kirsten Anna Verissimo,
Relevate Real Estate Inc.
Bought with:
Dan Gunther, 313337
Allen Tate/ Lake Royale
Eva Padilla, 355074
Allen Tate/ Lake Royale
Source: Doorify MLS,MLS#: 10076792
Facts & features
Interior
Bedrooms & bathrooms
- Bedrooms: 4
- Bathrooms: 3
- Full bathrooms: 2
- 1/2 bathrooms: 1
Heating
- Forced Air
Cooling
- Central Air
Appliances
- Included: Dishwasher, Gas Cooktop, Microwave
- Laundry: Laundry Room
Features
- Bathtub/Shower Combination, Ceiling Fan(s), Chandelier, Double Vanity, Eat-in Kitchen, Granite Counters, High Ceilings, Kitchen Island, Open Floorplan, Pantry, Master Downstairs, Recessed Lighting, Smooth Ceilings, Soaking Tub, Storage, Tray Ceiling(s), Walk-In Closet(s), Walk-In Shower
- Flooring: Carpet, Vinyl
Interior area
- Total structure area: 2,792
- Total interior livable area: 2,792 sqft
- Finished area above ground: 2,792
- Finished area below ground: 0
Property
Parking
- Total spaces: 2
- Parking features: Attached, Driveway, Garage
- Attached garage spaces: 2
- Uncovered spaces: 2
Features
- Levels: Two
- Stories: 2
- Patio & porch: Rear Porch, Screened
- Exterior features: Fenced Yard
- Fencing: Back Yard, Fenced, Privacy
- Has view: Yes
Lot
- Size: 0.25 Acres
- Features: Back Yard, Cleared, Landscaped
Details
- Parcel number: 045124
- Special conditions: Standard
Construction
Type & style
- Home type: SingleFamily
- Architectural style: Traditional
- Property subtype: Single Family Residence, Residential
Materials
- Vinyl Siding
- Foundation: Slab
- Roof: Shingle
Condition
- New construction: No
- Year built: 2019
Utilities & green energy
- Sewer: Public Sewer
- Water: Public
Community & HOA
Community
- Subdivision: Whispering Pines
HOA
- Has HOA: Yes
- Services included: None
- HOA fee: $145 quarterly
Location
- Region: Franklinton
Financial & listing details
- Price per square foot: $152/sqft
- Tax assessed value: $385,510
- Annual tax amount: $2,288
- Date on market: 2/15/2025
Price history
| Date | Event | Price |
|---|---|---|
| 5/5/2025 | Sold | $423,600-3.7%$152/sqft |
Source:  Doorify MLS #10076792 Report a problem Doorify MLS #10076792 Report a problem | ||
| 4/1/2025 | Pending sale | $439,999$158/sqft |
Source: Doorify MLS #10076792 Report a problem | ||
| 3/4/2025 | Price change | $439,999-2.2%$158/sqft |
Source: Doorify MLS #10076792 Report a problem | ||
| 2/15/2025 | Listed for sale | $449,999+53.5%$161/sqft |
Source: Doorify MLS #10076792 Report a problem | ||
| 11/15/2019 | Sold | $293,209$105/sqft |
Source: Doorify MLS #2250244 Report a problem | ||
Public tax history
| Year | Property taxes | Tax assessment |
|---|---|---|
| 2025 | $2,307 +0.8% | $385,510 |
| 2024 | $2,288 +2.3% | $385,510 +56.7% |
| 2023 | $2,237 +1.6% | $245,950 |
| 2022 | $2,203 -1.1% | -- |
| 2021 | $2,227 -1.1% | -- |
| 2020 | $2,252 | -- |
Find assessor info on the county website
Neighborhood: 27525
Nearby homes
- $369,9004 bd3 ba2.4k sqft75 Shining Amber Way, Franklinton, NC 27525Off Market
- $330,5004 bd3 ba1.7k sqft85 Shining Amber Way, Franklinton, NC 27525Sold

- $361,9004 bd2 ba2.3k sqft65 Shining Amber Way, Franklinton, NC 27525Off Market
- $365,0003 bd3 ba2.4k sqft80 Misty Grove Trl #40-WSP, Franklinton, NC 27525Off Market
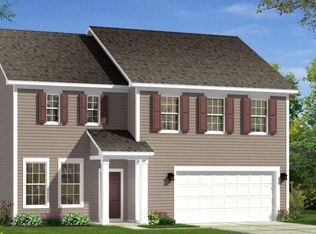
- $392,7004 bd3 ba2.7k sqft95 Shining Amber Way, Franklinton, NC 27525Off Market
- $343,8003 bd2 ba2.3k sqft55 Shining Amber Way, Franklinton, NC 27525Off Market
- $361,3004 bd3 ba2.2k sqft35 Misty Grove Trl #50-WSP, Franklinton, NC 27525Off Market
- $365,8004 bd3 ba2.3k sqft105 Shining Amber Way, Franklinton, NC 27525Off Market
Nearby schools
GreatSchools rating
- 4/10Franklinton ElementaryGrades: PK-5Distance: 1.6 mi
- 5/10Cedar Creek MiddleGrades: 6-8Distance: 2.6 mi
- 6/10Franklinton HighGrades: 9-12Distance: 0.8 mi
Schools provided by the listing agent
- Elementary: Franklin - Franklinton
- Middle: Franklin - Cedar Creek
- High: Franklin - Franklinton
Source: Doorify MLS. This data may not be complete. We recommend contacting the local school district to confirm school assignments for this home.
Get a cash offer in 3 minutes
Find out how much your home could sell for in as little as 3 minutes with a no-obligation cash offer.
Estimated market value
$426,000
Get a cash offer in 3 minutes
Find out how much your home could sell for in as little as 3 minutes with a no-obligation cash offer.
Estimated market value
$426,000
- North Carolina
- Franklin County
- Franklinton
- 27525
- 150 Shining Amber Way
Nearby cities
Nearby zip codes
Other Franklinton Topics
