Boutique Creekfront Mountain Retreat with Luxury Homestead Amenities!
Completely renovated in 2023 with meticulous attention to detail, this exceptional property offers the perfect blend of luxury and nature just minutes from downtown Asheville. Nestled beside Shope Creek, the home features a spa-inspired primary suite with a gas fireplace, custom California Closet® systems, and beautifully appointed finishes. The inviting living room showcases real hardwood floors and a wood-burning stove, while the spacious walk-in pantry/laundry room and whole-house water filtration system add everyday convenience.
Enjoy seamless indoor-outdoor living with a 400+ sq. ft. covered porch, over 1,200 sq. ft. of paver patio, and a relaxing hot tub. The property is ideal for hobby farming or anyone seeking a self-sufficient lifestyle, featuring a large garden with raised planting containers, two small barns, two chicken coops, a storage shed, carport, and a fenced pasture with a solar-powered electric fence. Twelve laying hens are available to stay.
The soothing sounds of the Creek, exceptional outdoor living spaces, and quality craftsmanship throughout make this a truly one-of-a-kind mountain retreat. Rarely does a property combine luxury finishes, modern updates, and homestead amenities in such a beautiful creekfront setting.
Owner is a North Carolina licensed real estate broker.
Under contract-no show
$725,000
150 Shope Creek Rd, Asheville, NC 28805
2beds
1,517sqft
Single Family Residence
Built in 1929
4.46 Acres Lot
$719,900 Zestimate®
$478/sqft
$-- HOA
What's special
Two small barnsBeautifully appointed finishesReal hardwood floorsBeautiful creekfront settingWhole-house water filtration systemTwo chicken coopsRelaxing hot tub
- 28 days |
- 1,699 |
- 178 |
Likely to sell faster than
Zillow last checked:
Listing updated:
Listed by:
Cathy Kurtz cathykurtz95@gmail.com,
Sparrow Ridge Properties LLC
Source: Canopy MLS as distributed by MLS GRID,MLS#: 4407789
Facts & features
Interior
Bedrooms & bathrooms
- Bedrooms: 2
- Bathrooms: 2
- Full bathrooms: 2
- Main level bedrooms: 2
Primary bedroom
- Level: Main
- Area: 206.65 Square Feet
- Dimensions: 18' 6" X 11' 2"
Bedroom s
- Level: Main
- Area: 188.03 Square Feet
- Dimensions: 15' 3" X 12' 4"
Bathroom full
- Level: Main
- Area: 131.41 Square Feet
- Dimensions: 14' 4" X 9' 2"
Bathroom full
- Level: Main
- Area: 69.03 Square Feet
- Dimensions: 7' 8" X 9' 0"
Dining area
- Level: Main
- Area: 180 Square Feet
- Dimensions: 15' 0" X 12' 0"
Kitchen
- Level: Main
- Area: 173.69 Square Feet
- Dimensions: 15' 4" X 11' 4"
Laundry
- Level: Main
- Area: 34.15 Square Feet
- Dimensions: 5' 0" X 6' 10"
Living room
- Level: Main
- Area: 240 Square Feet
- Dimensions: 20' 0" X 12' 0"
Heating
- Central, Ductless
Cooling
- Central Air
Appliances
- Included: Microwave, Convection Oven, Dishwasher, Disposal, Exhaust Hood, Filtration System, Gas Cooktop, Ice Maker, Refrigerator with Ice Maker, Tankless Water Heater, Wall Oven, Water Softener
- Laundry: Electric Dryer Hookup, Utility Room, Main Level
Features
- Open Floorplan, Pantry, Walk-In Closet(s), Walk-In Pantry
- Flooring: Stone, Tile, Vinyl, Wood
- Doors: Pocket Doors, Sliding Doors
- Windows: Insulated Windows, Skylight(s), Window Treatments
- Has basement: No
- Fireplace features: Gas, Wood Burning Stove
Interior area
- Total structure area: 1,517
- Total interior livable area: 1,517 sqft
- Finished area above ground: 1,517
- Finished area below ground: 0
Property
Parking
- Total spaces: 2
- Parking features: Detached Carport
- Carport spaces: 2
Features
- Levels: One
- Stories: 1
- Patio & porch: Covered, Deck, Front Porch, Patio, Side Porch
- Fencing: Fenced,Electric
- Has view: Yes
- View description: Mountain(s)
- Waterfront features: None, Creek
Lot
- Size: 4.46 Acres
- Features: Flood Plain/Bottom Land, Pasture, Wooded
Living quarters
- Secondary features: None
Details
- Additional structures: Barn(s), Shed(s)
- Parcel number: 977025032000000
- Zoning: OU
- Special conditions: Standard
- Horse amenities: Pasture
Construction
Type & style
- Home type: SingleFamily
- Architectural style: Arts and Crafts
- Property subtype: Single Family Residence
Materials
- Hardboard Siding
- Foundation: Crawl Space
Condition
- New construction: No
- Year built: 1929
Utilities & green energy
- Sewer: Septic Installed
- Water: Well
- Utilities for property: Wired Internet Available
Green energy
- Energy efficient items: Insulation
Community & HOA
Community
- Security: Carbon Monoxide Detector(s), Smoke Detector(s)
- Subdivision: None
Location
- Region: Asheville
- Elevation: 2000 Feet
Financial & listing details
- Price per square foot: $478/sqft
- Tax assessed value: $423,900
- Annual tax amount: $3,021
- Date on market: 7/26/2026
- Cumulative days on market: 28 days
- Exclusions: LR and Master bedroom TVs, washer and dryer
- Road surface type: Gravel, Paved
Estimated market value
$719,900
$684,000 - $756,000
$2,125/mo
Price history
| Date | Event | Price |
|---|---|---|
| 8/1/2026 | Pending sale | $725,000$478/sqft |
Source:  Canopy MLS as distributed by MLS GRID #4407789 Report a problem Canopy MLS as distributed by MLS GRID #4407789 Report a problem | ||
| 7/26/2026 | Listed for sale | $725,000-6.5%$478/sqft |
Source: Canopy MLS as distributed by MLS GRID #4407789 Report a problem | ||
| 4/1/2022 | Listing removed | -- |
Source: Canopy MLS as distributed by MLS GRID #3842827 Report a problem | ||
| 3/25/2022 | Listed for sale | $775,000+252.3%$511/sqft |
Source: Canopy MLS as distributed by MLS GRID #3842827 Report a problem | ||
| 12/9/2009 | Sold | $220,000$145/sqft |
Source: Public Record Report a problem | ||
Public tax history
| Year | Property taxes | Tax assessment |
|---|---|---|
| 2025 | $3,021 +4.2% | $423,900 |
| 2024 | $2,898 +127.5% | $423,900 +121% |
| 2023 | $1,274 -35.1% | $191,800 -38% |
| 2022 | $1,961 | $309,300 |
| 2021 | $1,961 +15.1% | $309,300 +22.4% |
| 2020 | $1,703 | $252,700 |
| 2019 | $1,703 | $252,700 |
| 2018 | $1,703 +3.9% | $252,700 +31.2% |
| 2017 | $1,640 | $192,600 |
| 2016 | $1,640 +19.3% | $192,600 |
| 2015 | $1,375 | $192,600 |
| 2014 | $1,375 | $192,600 |
| 2013 | -- | $192,600 +12.8% |
| 2012 | -- | $170,700 |
| 2011 | -- | $170,700 +8.7% |
| 2010 | -- | $157,100 -47.7% |
| 2007 | -- | $300,500 +124.1% |
| 2000 | -- | $134,100 |
Find assessor info on the county website
Monthly payment
Est. payment
Payment breakdown
Explore the cost of this home by adjusting the details. Changes won't be saved.Climate risks
Neighborhood: 28805
Nearby schools
GreatSchools rating
- 4/10W D Williams ElementaryGrades: PK-5Distance: 4 mi
- 5/10Charles D Owen MiddleGrades: 6-8Distance: 5.3 mi
- 8/10Charles D Owen HighGrades: 9-12Distance: 5.3 mi
- $510,2002 bd2 ba1.2k sqft152 Shope Creek Rd, Asheville, NC 28805Off Market
- $507,2002 bd2 ba718 sqft147 Shope Creek Rd, Asheville, NC 28805Off Market
- $31,800-- bd-- ba552 sqft128 Shope Creek Rd, Asheville, NC 28805Off Market
- $358,8003 bd2 ba1.2k sqft133 Shope Creek Rd, Asheville, NC 28805Off Market
- $1,279,8005 bd4 ba3.4k sqft130 Shope Creek Rd, Asheville, NC 28805Off Market
- $44,20010.38 acres167 Shope Creek Rd, Asheville, NC 28805Off Market
- $260,1001 bd1 ba336 sqft221 Modcabin Ln, Asheville, NC 28805Off Market
- $---- bd-- ba-- sqft122 Shope Creek Rd, Asheville, NC 28805Off Market
A local agent can set up tours, give advice and negotiate with sellers.
Similar homes
- $599,0003 bd2 ba1.4k sqft7 Addison Fisher Way, Asheville, NC 28805For Sale
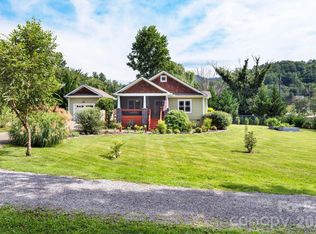
 MLS ID #4414192, Craig Severance, Mosaic Community Lifestyle Realty. Canopy MLS as distributed by MLS GRID
 - $730,0004 bd3 ba2.2k sqft23 Clearbrook Rd, Asheville, NC 28805For Sale
 MLS ID #4412159, Craig Tribus, Beycome Brokerage Realty LLC. Canopy MLS as distributed by MLS GRID
 - $625,0003 bd2 ba1.2k sqft107 Beverly Rd, Asheville, NC 28805For Sale
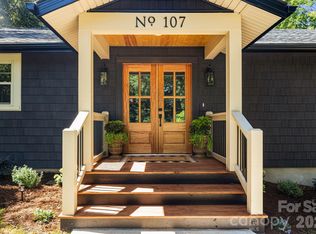 MLS ID #4406610, Jessi Engeman, Keller Williams Professionals. Canopy MLS as distributed by MLS GRID
 - $769,9003 bd3 ba2k sqft18 Forget Me Not Mdws, Fairview, NC 28730For Sale
 MLS ID #4410784, D'Ann Ford, Premier Sotheby’s International Realty. Canopy MLS as distributed by MLS GRID
 - $599,9003 bd2 ba1.9k sqft581 Old Leicester Hwy, Asheville, NC 28806For SaleMLS ID #4413183, Jess Bolet, Epique Inc.. Canopy MLS as distributed by MLS GRID
- $799,0004 bd2 ba2.1k sqft136 Graveyard Rd, Fairview, NC 28730For SaleMLS ID #4387672, Sean Mack, Town and Mountain Realty. Canopy MLS as distributed by MLS GRID
- $690,0002 bd3 ba1.9k sqft852 Marshall Ridge Rd, Hendersonville, NC 28792For SaleMLS ID #4383517, Madison Owenby, Eclat Realty + Co. Canopy MLS as distributed by MLS GRID
- $699,0002 bd3 ba2.1k sqft52 Clubside Dr, Asheville, NC 28804For SaleMLS ID #4397131, Marie Reed, Keller Williams Professionals. Canopy MLS as distributed by MLS GRID
- $579,0003 bd2 ba1.7k sqft8 Vedder Way, Swannanoa, NC 28778For SaleMLS ID #4408516, Matt Leicht, Nexus Realty LLC. Canopy MLS as distributed by MLS GRID
- $736,0004 bd3 ba2.1k sqft10 Davenport Pl, Asheville, NC 28806For SaleMLS ID #4383059, Laura Ullman, Nest Realty Asheville. Canopy MLS as distributed by MLS GRID
- $649,0002 bd3 ba1.6k sqft30 Garren View Dr, Fairview, NC 28730For SaleMLS ID #4397082, Laura Hutchinson, WEICHERT, Realtors - Unlimited. Canopy MLS as distributed by MLS GRID
- $695,0004 bd3 ba1.9k sqft163 Sand Hill Rd, Asheville, NC 28806For SaleMLS ID #4356834, Steph Caldwell, Mosaic Community Lifestyle Realty. Canopy MLS as distributed by MLS GRID
- $689,0004 bd3 ba1.7k sqft7 Acona Ln, Asheville, NC 28803For SaleMLS ID #4377126, Anthony Guthmiller, Mosaic Community Lifestyle Realty. Canopy MLS as distributed by MLS GRID
- $725,0004 bd3 ba2.1k sqft31 Lilac St, Asheville, NC 28806For SaleMLS ID #4389371, Jordan Lockaby, Keller Williams Professionals. Canopy MLS as distributed by MLS GRID
- $550,0003 bd2 ba1.7k sqft25 Linn Garden Ln, Swannanoa, NC 28778For SaleMLS ID #4382392, Amy Wilson, Homespun Investment Realty Inc. Canopy MLS as distributed by MLS GRID
- $589,0003 bd3 ba1.7k sqft89 Glendale Ave, Asheville, NC 28803New ConstructionMLS ID #4409722, Valeria Carrizo-Wyda, Nest Realty Asheville. Canopy MLS as distributed by MLS GRID
- $785,0003 bd3 ba1.7k sqft309 Ava Ln, Asheville, NC 28804For SaleMLS ID #4406925, Cheryl Cannizzaro, Howard Hanna Beverly-Hanks Asheville-North. Canopy MLS as distributed by MLS GRID
- $650,0003 bd3 ba1.7k sqft78 Tupper Rd, Black Mountain, NC 28711For SaleMLS ID #4396605, Ben (Chip) Craig, GreyBeard Realty. Canopy MLS as distributed by MLS GRID
- $794,0003 bd3 ba1.7k sqft409 Kessler Pl, Asheville, NC 28804For SaleMLS ID #4410858, Laura Livaudais, Ivester Jackson Blackstream. Canopy MLS as distributed by MLS GRID
- $450,0003 bd3 ba1.9k sqft4 Smokey Mountain Dr, Swannanoa, NC 28778For SaleMLS ID #4362621, Katie Cassidy, Real Broker, LLC. Canopy MLS as distributed by MLS GRID
