Welcome to Spring Creek Estates, conveniently located just off Three-Mile Drive. This immaculate single-level home offers 3 bedrooms and 2 bathrooms with a bright, open layout designed for comfortable living. Upgrades include luxury vinyl flooring, fixtures/hardware plus newer refrigerator, dishwasher and microwave, in the well-appointed kitchen. The welcoming covered front porch provides the perfect place to relax and enjoy the neighborhood setting. Outside, the beautifully landscaped yard features a patio, vinyl fencing, and underground sprinklers for easy maintenance. Residents enjoy access to a neighborhood park with a playground, basketball court, and tennis courts. This home combines quality, convenience, and exceptional community living.
Closed
Price Unknown
150 Short Pine Dr, Kalispell, MT 59901
3beds
1,430sqft
Single Family Residence
Built in 2015
8,145 Square Feet Lot
$535,700 Zestimate®
$--/sqft
$2,743 Estimated rent
Home value
$535,700
$498,000 - $573,000
$2,743/mo
Zestimate® history
Owner options
List your home for rent
$2,743/mo
Rent Zestimate®
Find your next renter with Zillow Rental Manager. Plus, with online applications, you can quickly screen prospective tenants – for free.
$2,743/mo
Rent Zestimate®
Refinance and save
$150/mo
Est. payment
Refinancing to a lower rate could help reduce your monthly payments and save thousands over the life of the loan.
$150/mo
Est. payment
Explore your selling options
Work with a Zillow partner agent
Leverage their expertise and Zillow's premium Showcase listings to get your home seen by more buyers.
Get startedList with your own agent
Get your home in front of millions of buyers by listing it on Zillow.
Learn how to do itSell it yourself
Take full control of how buyers see your home on Zillow by listing For Sale by Owner (FSBO).
List your homeWhat's special
Immaculate single-level homeWelcoming covered front porchVinyl fencingLuxury vinyl flooringBeautifully landscaped yardBright open layoutWell-appointed kitchen
Zillow last checked:
Listing updated:
Listed by:
Susan E Smith 406-253-7121,
Berkshire Hathaway HomeServices - Whitefish
Bought with:
Theresa S. Hartwell, RRE-RBS-LIC-54123
Performance Real Estate, Inc.
Source: MRMLS,MLS#: 30071726
Facts & features
Interior
Bedrooms & bathrooms
- Bedrooms: 3
- Bathrooms: 2
- Full bathrooms: 2
Heating
- Electric, Forced Air
Cooling
- Window Unit(s)
Appliances
- Included: Dishwasher, Microwave, Range, Refrigerator
- Laundry: Washer Hookup
Features
- Main Level Primary, Open Floorplan, Vaulted Ceiling(s), Walk-In Closet(s)
- Basement: Crawl Space
- Has fireplace: No
Interior area
- Total interior livable area: 1,430 sqft
- Finished area below ground: 0
Property
Parking
- Total spaces: 2
- Parking features: Garage - Attached
- Attached garage spaces: 2
Features
- Levels: One
- Stories: 1
- Patio & porch: Covered, Front Porch, Patio
- Exterior features: Rain Gutters
- Fencing: Back Yard,Vinyl
- Has view: Yes
- View description: Mountain(s)
Lot
- Size: 8,145 Square Feet
- Features: Back Yard, Front Yard, Landscaped, Sprinklers In Ground, Views, Level
- Topography: Level
Details
- Parcel number: 07396511215110000
- Zoning: Residential
- Zoning description: R-3
- Special conditions: Standard
- Other equipment: Other
Construction
Type & style
- Home type: SingleFamily
- Architectural style: Ranch
- Property subtype: Single Family Residence
Materials
- See Remarks, Wood Siding, Wood Frame
- Foundation: Poured
- Roof: Composition
Condition
- Updated/Remodeled
- New construction: No
- Year built: 2015
Details
- Builder name: Ron Terry Construction
Utilities & green energy
- Sewer: Public Sewer
- Water: Public
- Utilities for property: Cable Available, Electricity Connected, High Speed Internet Available, Underground Utilities
Community & HOA
Community
- Features: Playground
- Security: Smoke Detector(s)
- Subdivision: Spring Creek Estates
HOA
- Has HOA: Yes
- Amenities included: Basketball Court, Management, Playground
- Services included: Common Area Maintenance
- HOA fee: $150 annually
- HOA name: Spring Creek Estates
Location
- Region: Kalispell
Financial & listing details
- Tax assessed value: $499,300
- Annual tax amount: $3,026
- Date on market: 6/29/2026
- Listing agreement: Exclusive Agency
- Listing terms: Cash,Conventional,FHA,VA Loan
- Exclusions: Yes. See Realtor Remarks.
- Road surface type: Asphalt
Price history
| Date | Event | Price |
|---|---|---|
| 8/3/2026 | Sold | -- |
Source:  MRMLS #30071726 Report a problem MRMLS #30071726 Report a problem | ||
| 6/29/2026 | Listed for sale | $530,000$371/sqft |
Source: MRMLS #30071726 Report a problem | ||
| 6/19/2015 | Sold | -- |
Source: MRMLS #333464 Report a problem | ||
Public tax history
| Year | Property taxes | Tax assessment |
|---|---|---|
| 2025 | $2,575 -26.2% | $499,300 +15% |
| 2024 | $3,490 +15.3% | $434,200 |
| 2023 | $3,027 +18.1% | $434,200 +53.6% |
| 2022 | $2,564 -4% | $282,700 |
| 2021 | $2,672 +7.7% | $282,700 +17.5% |
| 2020 | $2,480 -5.1% | $240,600 |
| 2019 | $2,613 -3.1% | $240,600 +11.9% |
| 2018 | $2,697 +0.1% | $215,000 |
| 2017 | $2,695 +13.3% | $215,000 +453.9% |
| 2016 | $2,379 | $38,816 |
| 2015 | $2,379 +274.4% | $38,816 +28.6% |
| 2014 | $635 +20.8% | $30,190 +3.6% |
| 2013 | $526 -0.3% | $29,147 +4.1% |
| 2012 | $528 | $28,003 |
Find assessor info on the county website
Neighborhood: 59901
Nearby homes
- $475,8003 bd2 ba1.3k sqft140 Short Pine Dr, Kalispell, MT 59901Off Market
- $485,7003 bd2 ba1.4k sqft160 Short Pine Dr, Kalispell, MT 59901Off Market
- $--3 bd2 ba1.4k sqft170 Short Pine Dr, Kalispell, MT 59901Sold
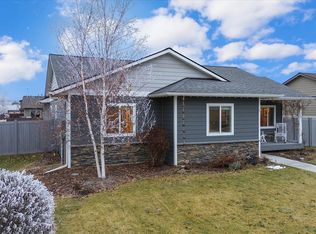
- $487,4003 bd2 ba1.4k sqft120 Short Pine Drive, Kalispell, MT 59901Off Market
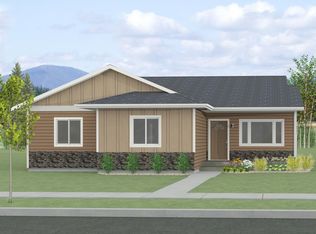
- $521,5003 bd2 ba1.3k sqft160 Short Pine Street, Kalispell, MT 59901Off Market
- $505,7003 bd2 ba1.4k sqft120 Short Pine, Kalispell, MT 59901Off Market
- $431,5003 bd2 ba1.2k sqft130 Short Pine Dr, Kalispell, MT 59901Off Market
- $510,2003 bd2 ba1.5k sqft450 Triple Creek Dr, Kalispell, MT 59901Off Market
Nearby schools
GreatSchools rating
- 7/10West Valley SchoolGrades: PK-4Distance: 3.3 mi
- 5/10West Valley Middle SchoolGrades: 5-8Distance: 3.3 mi
- 5/10Glacier High SchoolGrades: 9-12Distance: 2.2 mi
Schools provided by the listing agent
- District: District No. 5
Source: MRMLS. This data may not be complete. We recommend contacting the local school district to confirm school assignments for this home.
Sell for more on Zillow
Get a Zillow Showcase℠ listing at no additional cost and you could sell for .
$535,700
2% more
+$10,714
With Zillow Showcase(estimated)
$546,414
Sell for more on Zillow
Get a Zillow Showcase℠ listing at no additional cost and you could sell for .
$535,700
2% more
+$10,714
With Zillow Showcase(estimated)
$546,414
- Montana
- Flathead County
- Kalispell
- 59901
- 150 Short Pine Dr
