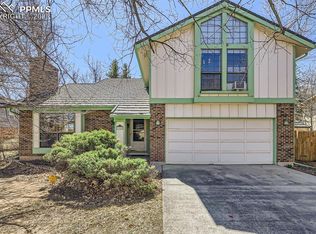
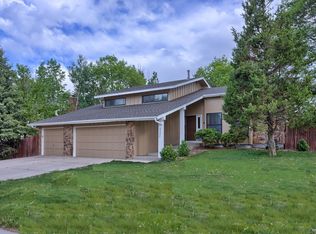
Beautifully updated Home will dazzle you from the moment you walk through the front door and see the wide open Floor Plan with the Formal Entry with High Relief Wall Mural and Unique Design Oak Flooring. The expansive Living Room with Rock Gas Fireplace draws your eye to the end of the room as you pass the Wall of Windows and the Unique Retro Lights with retractable Fan Blades. The formal Dining Room is Conveniently Located off the Living Room with a Walkout to a Privacy Enclosed Covered Porch and the Large Kitchen with Stainless Steel Appliances including Trash Compactor, Lots of Walnut Cupboards and Oak Floors flowing through the kitchen and Family Dining Area wit a Bay Window overlooking the Back Patio and Park like Backyard. Looking into the Family Room , that includes a Wet Bar, from the Kitchen and Family Dining Area give the Open Space Feeling, so everyone can converse or watch TV from all three Rooms. The Enclosed Windowed Sunroom Allows you to Enjoy the Expanse of the Park Like Back Yard from the Comfort of indoors. The Upstairs Boasts Three large Bedrooms plus the Master Suite with a Walkout to a Large Private Deck. The 5 Piece Master Bath boasts a Corner Jetted Tub, 2 Walk-In Closets, and Make-Up Desk with lots of Cupboards. The Basement Recreation Room has a Wet Bar with Refrigerator and Microwave, Large Bright Window and a very large Storage/Utility Room with lots of large shelving for ease of Storage. The Three Car Garage has Professional Finished Flooring, Large Storage Closet and Entries to the Family Room or Front Entry.
This property is not currently displayed as for sale or rent on Zillow. This may be different from what's on other websites or public sources.