Exquisitely renovated 2-bedroom, 2-bath residence at West End Place offering 1,538 sq ft of thoughtfully reimagined living space in one of Boston’s most desirable and convenient locations. Designed with exceptional attention to detail, this chic home features custom millwork, designer lighting, premium flooring, quartz countertops, sleek cabinetry, induction cooking, and curated finishes throughout. The stylish open-concept living and dining areas provide an ideal setting for entertaining, while oversized windows fill the home with abundant natural light.Located in the heart of the West End, just moments from Mass General Hospital, TD Garden, Beacon Hill, the North End, the Charles River Esplanade, public transportation, and some of Boston’s finest dining and shopping destinations. West End Place is a full-service, professionally managed community offering 24-hour concierge services and unparalleled access to everything the city has to offer. Property taxes are included in the HOA.
Sold for $925,000
$925,000
150 Staniford St #617, Boston, MA 02114
2beds
1,538sqft
Stock Cooperative
Built in 1997
-- sqft lot
$-- Zestimate®
$601/sqft
$-- Estimated rent
Home value
Not available
Estimated sales range
Not available
Not available
Zestimate® history
Owner options
List your home for rent
Find your next renter with Zillow Rental Manager. Plus, with online applications, you can quickly screen prospective tenants – for free.
Refinance and save
$8,056/mo
Est. payment
Refinancing to a lower rate could help reduce your monthly payments and save thousands over the life of the loan.
$8,056/mo
Est. payment
Explore your selling options
Work with a Zillow partner agent
Leverage their expertise and Zillow's premium Showcase listings to get your home seen by more buyers.
Get startedList with your own agent
Get your home in front of millions of buyers by listing it on Zillow.
Learn how to do itSell it yourself
Take full control of how buyers see your home on Zillow by listing For Sale by Owner (FSBO).
List your homeWhat's special
Curated finishes throughoutSleek cabinetryQuartz countertopsInduction cookingCustom millworkPremium flooringDesigner lighting
Zillow last checked:
Listing updated:
Listed by:
Karen Kirk 617-407-4435,
Engel & Volkers Wellesley 781-591-8333
Bought with:
Non Member
Non Member Office
Source: MLS PIN,MLS#: 73532643
Facts & features
Interior
Bedrooms & bathrooms
- Bedrooms: 2
- Bathrooms: 2
- Full bathrooms: 2
Primary bedroom
- Features: Closet/Cabinets - Custom Built, Flooring - Vinyl, Recessed Lighting
- Level: First
- Area: 297
- Dimensions: 27 x 11
Bedroom 2
- Features: Closet/Cabinets - Custom Built, Flooring - Vinyl
- Level: First
- Area: 276
- Dimensions: 23 x 12
Primary bathroom
- Features: Yes
Bathroom 1
- Features: Bathroom - Tiled With Tub & Shower, Flooring - Stone/Ceramic Tile, Countertops - Stone/Granite/Solid, Jacuzzi / Whirlpool Soaking Tub
- Level: First
- Area: 45
- Dimensions: 9 x 5
Bathroom 2
- Features: Bathroom - Tiled With Tub & Shower, Flooring - Stone/Ceramic Tile, Countertops - Stone/Granite/Solid
- Level: First
- Area: 64
- Dimensions: 8 x 8
Dining room
- Features: Flooring - Vinyl, Recessed Lighting, Lighting - Pendant
- Area: 195
- Dimensions: 15 x 13
Family room
- Level: First
Kitchen
- Features: Flooring - Vinyl, Countertops - Stone/Granite/Solid, Cabinets - Upgraded
- Level: First
- Area: 96
- Dimensions: 12 x 8
Living room
- Features: Flooring - Vinyl, Open Floorplan, Recessed Lighting
- Area: 210
- Dimensions: 15 x 14
Heating
- Central
Cooling
- Central Air
Appliances
- Included: Range, Dishwasher, Disposal, Microwave, Refrigerator, Washer, Dryer
- Laundry: Flooring - Vinyl, First Floor, In Building, In Unit
Features
- Closet/Cabinets - Custom Built, Lighting - Pendant, Entrance Foyer
- Flooring: Tile, Vinyl
- Windows: Insulated Windows
- Has basement: No
- Has fireplace: No
Interior area
- Total structure area: 1,538
- Total interior livable area: 1,538 sqft
- Finished area above ground: 1,538
Property
Parking
- Parking features: Attached, Under, Rented, On Street
- Has attached garage: Yes
- Has uncovered spaces: Yes
Features
- Entry location: Unit Placement(Upper)
Details
- Parcel number: 3342523
- Zoning: res
Construction
Type & style
- Home type: Cooperative
- Property subtype: Stock Cooperative
- Attached to another structure: Yes
Materials
- Brick
Condition
- Year built: 1997
Utilities & green energy
- Electric: 100 Amp Service
- Sewer: Public Sewer
- Water: Public
- Utilities for property: for Electric Range, for Electric Oven
Community & HOA
Community
- Features: Public Transportation, Shopping, Pool, Tennis Court(s), Park, Walk/Jog Trails, Medical Facility, Highway Access, Private School, Public School, T-Station, University
- Security: Concierge
HOA
- Amenities included: Hot Water, Laundry, Elevator(s), Clubroom, Clubhouse
- Services included: Heat, Water, Sewer, Insurance, Maintenance Structure, Maintenance Grounds, Snow Removal, Trash, Air Conditioning
- HOA fee: $2,722 monthly
Location
- Region: Boston
Financial & listing details
- Price per square foot: $601/sqft
- Tax assessed value: $1
- Annual tax amount: $1
- Date on market: 7/23/2026
Price history
| Date | Event | Price |
|---|---|---|
| 9/16/2026 | Sold | $925,000-2.5%$601/sqft |
Source: MLS PIN #73532643 Report a problem | ||
| 8/16/2026 | Pending sale | $949,000$617/sqft |
Source: MLS PIN #73532643 Report a problem | ||
| 8/7/2026 | Contingent | $949,000$617/sqft |
Source: MLS PIN #73532643 Report a problem | ||
| 7/29/2026 | Price change | $949,000-1%$617/sqft |
Source: MLS PIN #73532643 Report a problem | ||
| 6/9/2026 | Listed for sale | $959,000+27.9%$624/sqft |
Source: MLS PIN #73532643 Report a problem | ||
| 5/25/2022 | Sold | $750,000-2.5%$488/sqft |
Source: MLS PIN #72942201 Report a problem | ||
| 3/24/2022 | Contingent | $769,000$500/sqft |
Source: MLS PIN #72942201 Report a problem | ||
| 2/12/2022 | Listed for sale | $769,000$500/sqft |
Source: MLS PIN #72942201 Report a problem | ||
Public tax history
Tax history is unavailable.
Neighborhood: West End
Nearby homes
- $769,5002 bd2 ba1.1k sqft150 Staniford St APT 225, Boston, MA 02114Off Market
- $--1 bd1 ba9.9k sqft41 Lomasney Way #1, Boston, MA 02114Off Market
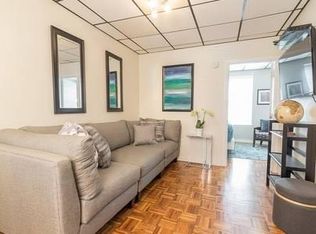
- $481,9001 bd1 ba791 sqft150 Staniford St APT 812, Boston, MA 02114Off Market
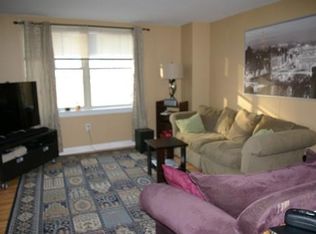
- $546,8002 bd2 ba807 sqft150 Staniford St APT 722, Boston, MA 02114Off Market
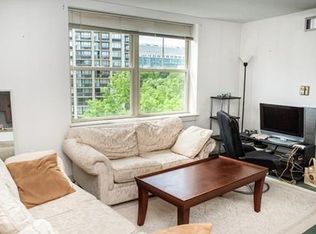
- $622,6002 bd2 ba1k sqft150 Staniford St APT 705, Boston, MA 02114Off Market
- $13,027,8001 bd1 ba800 sqft150 Staniford St, Boston, MA 02114Off Market
- $42,662,4003 bd2 ba1.7k sqft150 Staniford St, Boston, MA 02114Off Market
- $4,130,200-- bd-- ba-- sqft150 Staniford St, Boston, MA 02114Off Market
Nearby schools
GreatSchools rating
- 9/10Eliot K-8 Innovation SchoolGrades: PK-8Distance: 0.6 mi
- NAHorace Mann School For The DeafGrades: PK-12Distance: 1 mi
- 4/10Harvard-Kent Elementary SchoolGrades: PK-6Distance: 0.9 mi
Schools provided by the listing agent
- Elementary: Boston
- Middle: Boston
- High: Boston
Source: MLS PIN. This data may not be complete. We recommend contacting the local school district to confirm school assignments for this home.


Get pre-qualified for a loan
At Zillow Home Loans, we can pre-qualify you in as little as 5 minutes with no impact to your credit score.An equal housing lender. NMLS #10287.
- Massachusetts
- Suffolk County
- Boston
- 02114
- West End
- 150 Staniford St Unit 617
