HOLY WOWSIE! Custom Built Super-Sized Home with over 5,000 Square Feet of Space. This Home was Designed with the BEST Options Offered by the Builder...Extra Insulation; Double Hung Windows; 9' Basement Walls; a 24' x 23' Garage; Multi-Zone HVAC; Multiple Side Bump-Outs; Extra Windows; and, the List Goes On and On! This is an Outstanding 5 Bedroom and 3.5 Bath Home. Master Suite on the Main Level with Spa-Like Master Bath. A Kitchen that Bobby Flay would Call "Home" with an 8' x 4' Island with Double Sink; Dove Tailed Drawers with Easy Close; Pull-Out Shelves; Gourmet Appliances; Top Tier Granite; Subway Tile Backsplash; Walk-In Pantry; Custom Lighting and More! The Upper Level Provides 4 Spacious Bedrooms; Sitting/Gaming Area; and, 2 Full Baths. Hardwood Floors Throughout. Family Room with Gas Fireplace and Blower. Large Composite Deck with Automatic Awning and Steps to an Over-Sized Stamped Concrete Patio. Solid Wood Doors; Wrought Iron Railings; 2 Hot Water Heaters; Basement with Several Full Size Windows and French Doors that Lead to the Patio and Backing to "Permanent" Woods! The Garage was created to Hold an F-250/2500 with Space for a Work Bench and Storage. Too Much to List...a MUST SEE! AND...Only Minutes to Beaches; Parks; Free Fishing Pier; Town Pier; Boat Ramp; Pickel Ball Courts; Ball Fields; and, Fine Dining. The Town Provides Free Trash Pick-up; Free Bulk Trash Pick-up; and, Free Lawn Debris Pick-up. Within 20 Minutes to Harford County and Delaware.
Sold for $624,787
$624,787
150 Steamboat Ct, North East, MD 21901
5beds
3,244sqft
Single Family Residence
Built in 2016
0.25 Acres Lot
$624,600 Zestimate®
$193/sqft
$3,822 Estimated rent
Home value
$624,600
$593,000 - $656,000
$3,822/mo
Zestimate® history
Owner options
List your home for rent
$3,822/mo
Rent Zestimate®
Find your next renter with Zillow Rental Manager. Plus, with online applications, you can quickly screen prospective tenants – for free.
$3,822/mo
Rent Zestimate®
Refinance and save
$4,228/mo
Est. payment
Refinancing to a lower rate could help reduce your monthly payments and save thousands over the life of the loan.
$4,228/mo
Est. payment
Explore your selling options
Work with a Zillow partner agent
Leverage their expertise and Zillow's premium Showcase listings to get your home seen by more buyers.
Get startedList with your own agent
Get your home in front of millions of buyers by listing it on Zillow.
Learn how to do itSell it yourself
Take full control of how buyers see your home on Zillow by listing For Sale by Owner (FSBO).
List your homeWhat's special
Top tier graniteWrought iron railingsCustom lightingSolid wood doorsMulti-zone hvacHardwood floors throughoutDouble hung windows
Zillow last checked:
Listing updated:
Listed by:
Bruce Hechmer 410-652-0615,
Long & Foster Real Estate, Inc.
Bought with:
Jennifer Matanin, RSR006099
Next Step Realty
Source: Bright MLS,MLS#: MDCC2020874
Facts & features
Interior
Bedrooms & bathrooms
- Bedrooms: 5
- Bathrooms: 4
- Full bathrooms: 3
- 1/2 bathrooms: 1
- Main level bathrooms: 2
- Main level bedrooms: 1
Rooms
- Room types: Dining Room, Primary Bedroom, Sitting Room, Bedroom 2, Bedroom 3, Bedroom 4, Bedroom 5, Kitchen, Family Room, Basement, Breakfast Room, Laundry, Office, Bathroom 1, Bathroom 2, Primary Bathroom, Half Bath
Primary bedroom
- Features: Attached Bathroom, Ceiling Fan(s), Crown Molding, Flooring - HardWood, Lighting - LED, Recessed Lighting, Walk-In Closet(s), Window Treatments
- Level: Main
- Area: 294 Square Feet
- Dimensions: 14 X 21
Bedroom 2
- Features: Ceiling Fan(s), Flooring - Carpet, Window Treatments
- Level: Upper
- Area: 221 Square Feet
- Dimensions: 13 X 17
Bedroom 3
- Features: Ceiling Fan(s), Flooring - Carpet, Walk-In Closet(s), Window Treatments
- Level: Upper
- Area: 182 Square Feet
- Dimensions: 13 X 14
Bedroom 4
- Features: Ceiling Fan(s), Flooring - Carpet, Walk-In Closet(s), Window Treatments
- Level: Upper
- Area: 154 Square Feet
- Dimensions: 11 X 14
Bedroom 5
- Features: Ceiling Fan(s), Flooring - Carpet, Window Treatments
- Level: Upper
- Area: 143 Square Feet
- Dimensions: 11 X 13
Primary bathroom
- Features: Soaking Tub, Bathroom - Walk-In Shower, Granite Counters, Double Sink, Flooring - Ceramic Tile, Lighting - LED
- Level: Main
- Area: 256 Square Feet
- Dimensions: 16 X 16
Bathroom 1
- Features: Bathroom - Tub Shower, Flooring - Ceramic Tile
- Level: Upper
Bathroom 2
- Features: Bathroom - Tub Shower, Flooring - Ceramic Tile
- Level: Upper
Basement
- Features: Basement - Unfinished, Flooring - Concrete, Window Treatments
- Level: Lower
- Area: 1914 Square Feet
- Dimensions: 33 X 58
Breakfast room
- Features: Built-in Features, Flooring - HardWood, Window Treatments
- Level: Main
- Area: 154 Square Feet
- Dimensions: 11 X 14
Dining room
- Features: Chair Rail, Crown Molding, Flooring - HardWood, Window Treatments
- Level: Main
- Area: 154 Square Feet
- Dimensions: 11 X 14
Family room
- Features: Flooring - HardWood, Ceiling Fan(s), Crown Molding, Fireplace - Gas, Recessed Lighting, Window Treatments
- Level: Main
- Area: 270 Square Feet
- Dimensions: 15 X 18
Half bath
- Level: Main
Kitchen
- Features: Breakfast Bar, Breakfast Room, Built-in Features, Countertop(s) - Quartz, Dining Area, Double Sink, Flooring - HardWood, Kitchen Island, Formal Dining Room, Kitchen - Gas Cooking, Kitchen - Country, Lighting - Pendants, Recessed Lighting, Pantry, Window Treatments
- Level: Main
- Area: 238 Square Feet
- Dimensions: 14 X 17
Laundry
- Features: Flooring - Vinyl
- Level: Main
- Area: 84 Square Feet
- Dimensions: 7 X 12
Office
- Features: Flooring - HardWood, Window Treatments, Crown Molding
- Level: Main
- Area: 132 Square Feet
- Dimensions: 11 X 12
Sitting room
- Features: Flooring - HardWood, Window Treatments
- Level: Upper
- Area: 208 Square Feet
- Dimensions: 13 X 16
Heating
- Forced Air, Propane
Cooling
- Central Air, Attic Fan, Ceiling Fan(s), Zoned, Electric
Appliances
- Included: Microwave, Cooktop, Dishwasher, Disposal, Dryer, Exhaust Fan, Ice Maker, Oven, Range Hood, Refrigerator, Stainless Steel Appliance(s), Washer, Water Heater, Electric Water Heater
- Laundry: Has Laundry, Hookup, Main Level, Laundry Room
Features
- Attic, Attic/House Fan, Soaking Tub, Bathroom - Tub Shower, Bathroom - Walk-In Shower, Breakfast Area, Built-in Features, Butlers Pantry, Ceiling Fan(s), Chair Railings, Crown Molding, Dining Area, Entry Level Bedroom, Family Room Off Kitchen, Open Floorplan, Formal/Separate Dining Room, Kitchen - Gourmet, Kitchen Island, Kitchen - Table Space, Pantry, Primary Bath(s), Recessed Lighting, Upgraded Countertops, Wainscotting, Walk-In Closet(s), Other, 9'+ Ceilings, Dry Wall
- Flooring: Ceramic Tile, Hardwood, Carpet, Wood
- Doors: ENERGY STAR Qualified Doors, French Doors, Insulated, Storm Door(s)
- Windows: Double Hung, Double Pane Windows, Energy Efficient, Insulated Windows, Low Emissivity Windows, Screens, Vinyl Clad, Window Treatments
- Basement: Full,Interior Entry,Exterior Entry,Concrete,Rough Bath Plumb,Space For Rooms,Sump Pump,Walk-Out Access,Windows
- Number of fireplaces: 1
- Fireplace features: Glass Doors, Gas/Propane, Mantel(s), Other
Interior area
- Total structure area: 5,220
- Total interior livable area: 3,244 sqft
- Finished area above ground: 3,244
Property
Parking
- Total spaces: 10
- Parking features: Storage, Garage Faces Side, Oversized, Inside Entrance, Asphalt, Attached, Driveway, On Street
- Attached garage spaces: 2
- Uncovered spaces: 8
- Details: Garage Sqft: 552
Accessibility
- Accessibility features: None
Features
- Levels: Three
- Stories: 3
- Patio & porch: Deck, Patio, Porch
- Exterior features: Awning(s), Extensive Hardscape, Lighting, Lawn Sprinkler, Sidewalks, Street Lights, Underground Lawn Sprinkler
- Pool features: None
- Has view: Yes
- View description: Trees/Woods
- Waterfront features: Boat - Powered, Canoe/Kayak, Fishing Allowed, Personal Watercraft (PWC), Public Access, Beach Access, Sail, Swimming Allowed, Waterski/Wakeboard, River
- Body of water: North East River
Lot
- Size: 0.25 Acres
- Features: Backs - Open Common Area, Backs to Trees, Front Yard, Landscaped, Level, Wooded, Premium, Private, Rear Yard, SideYard(s)
Details
- Additional structures: Above Grade
- Parcel number: 0805138329
- Zoning: R2
- Special conditions: Standard
Construction
Type & style
- Home type: SingleFamily
- Architectural style: Colonial
- Property subtype: Single Family Residence
Materials
- Stone, Vinyl Siding
- Foundation: Concrete Perimeter, Passive Radon Mitigation
- Roof: Architectural Shingle
Condition
- Excellent
- New construction: No
- Year built: 2016
Utilities & green energy
- Electric: 200+ Amp Service
- Sewer: Public Sewer
- Water: Public
- Utilities for property: Cable Connected, Propane, Underground Utilities, Cable
Community & HOA
Community
- Security: Fire Sprinkler System
- Subdivision: Cool Springs At Charlestown
HOA
- Has HOA: Yes
- Amenities included: Bike Trail, Common Grounds, Jogging Path, Tot Lots/Playground
- Services included: All Ground Fee, Common Area Maintenance, Management
- HOA fee: $450 annually
Location
- Region: North East
Financial & listing details
- Price per square foot: $193/sqft
- Tax assessed value: $505,300
- Annual tax amount: $7,144
- Date on market: 4/3/2026
- Listing agreement: Exclusive Right To Sell
- Ownership: Fee Simple
Price history
| Date | Event | Price |
|---|---|---|
| 6/18/2026 | Sold | $624,787$193/sqft |
Source:  Bright MLS #MDCC2020874 Report a problem Bright MLS #MDCC2020874 Report a problem | ||
| 4/10/2026 | Pending sale | $624,787$193/sqft |
Source: Bright MLS #MDCC2020874 Report a problem | ||
| 4/3/2026 | Listed for sale | $624,787+34.3%$193/sqft |
Source: Bright MLS #MDCC2020874 Report a problem | ||
| 7/27/2016 | Sold | $465,173+520.2%$143/sqft |
Source: Public Record Report a problem | ||
| 4/1/2016 | Sold | $75,000$23/sqft |
Source: Public Record Report a problem | ||
Public tax history
| Year | Property taxes | Tax assessment |
|---|---|---|
| 2025 | -- | $496,900 +1.7% |
| 2024 | $6,965 +1% | $488,500 +1.7% |
| 2023 | $6,893 +2.2% | $480,100 |
| 2022 | $6,745 +2.8% | $480,100 +7.8% |
| 2021 | $6,563 +3.1% | $445,433 +4% |
| 2020 | $6,365 +3.2% | $428,100 |
| 2019 | $6,169 +244.8% | $428,100 +6.6% |
| 2018 | $1,789 -69.3% | $401,700 +3.4% |
| 2017 | $5,835 +4.7% | $388,500 +0.1% |
| 2016 | $5,575 +693.8% | $388,000 +693.5% |
| 2015 | $702 | $48,900 +1% |
| 2014 | -- | $48,400 |
| 2013 | -- | $48,400 |
Find assessor info on the county website
Neighborhood: 21901
Nearby homes
- $524,100-- bd2 ba2.7k sqft152 Steamboat Ct, North East, MD 21901Off Market
- $473,700-- bd3 ba2.3k sqft148 Steamboat Ct, North East, MD 21901Off Market
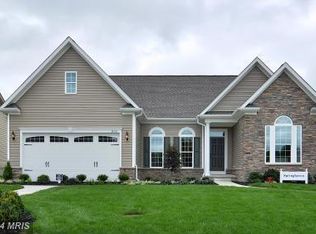
- $462,600-- bd2 ba2.4k sqft146 Steamboat Ct, North East, MD 21901Off Market
- $481,400-- bd2 ba1.9k sqft154 Steamboat Ct, North East, MD 21901Off Market
- $599,2004 bd4 ba2.9k sqft145 Steamboat Ct, North East, MD 21901Off Market
- $506,600-- bd2 ba3.3k sqft143 Steamboat Ct, North East, MD 21901Off Market
- $484,8003 bd3 ba2.5k sqft144 Steamboat Ct, North East, MD 21901Off Market
- $602,4004 bd4 ba3.6k sqft156 Steamboat Ct, North East, MD 21901Off Market
Nearby schools
GreatSchools rating
- 7/10Charlestown Elementary SchoolGrades: PK-5Distance: 0.8 mi
- 4/10Perryville Middle SchoolGrades: 6-8Distance: 4.7 mi
- 6/10Perryville High SchoolGrades: 9-12Distance: 4.2 mi
Schools provided by the listing agent
- District: Cecil County Public Schools
Source: Bright MLS. This data may not be complete. We recommend contacting the local school district to confirm school assignments for this home.
Get a cash offer in 3 minutes
Find out how much your home could sell for in as little as 3 minutes with a no-obligation cash offer.
Estimated market value
$624,600
Get a cash offer in 3 minutes
Find out how much your home could sell for in as little as 3 minutes with a no-obligation cash offer.
Estimated market value
$624,600
- Maryland
- Cecil County
- North East
- 21901
- 150 Steamboat Ct
Nearby cities
Nearby zip codes
Other North East Topics
