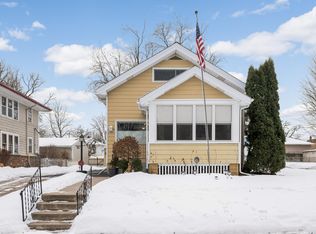
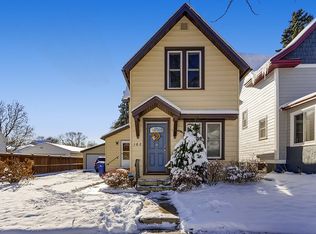
This move-in ready home perfectly blends timeless charm with modern updates! Beautiful hardwood floors flow throughout the home, complemented by original built-ins, cozy living room fireplace, and a classic buffet that showcase its character and craftsmanship. The kitchen features updated cabinets, offering a fresh, functional space for cooking and gathering, while the newer deck provides the perfect spot to relax or entertain outdoors. The finished basement offers valuable additional living space along with plenty of storage. Ideally located within walking distance of parks, the library, public transportation, dining, shopping, and the West Side Farmers Market, this home combines comfort, convenience, and character in one exceptional package. Don't miss your chance to make it yours!
Active with contingency
$299,000
150 Stevens St W, Saint Paul, MN 55107
2beds
1,896sqft
Single Family
Built in 1923
7,492 Square Feet Lot
$-- Zestimate®
$158/sqft
$-- HOA
What's special
- 36 days |
- 826 |
- 76 |
Likely to sell faster than
Zillow last checked:
Listing updated:
Listed by:
Sue Stevens 612-386-6096,
Coldwell Banker Realty
Source: NorthstarMLS as distributed by MLS GRID,MLS#: 7112508

Facts & features
Interior
Bedrooms & bathrooms
- Bedrooms: 2
- Bathrooms: 2
- Full bathrooms: 1
- 3/4 bathrooms: 1
Bedroom
- Level: Main
- Area: 169 Square Feet
- Dimensions: 13x13
Bedroom 2
- Level: Main
- Area: 156 Square Feet
- Dimensions: 13x12
Deck
- Level: Main
- Area: 180 Square Feet
- Dimensions: 9x20
Dining room
- Level: Main
- Area: 180 Square Feet
- Dimensions: 15x12
Family room
- Level: Lower
- Area: 448 Square Feet
- Dimensions: 28x16
Kitchen
- Level: Main
- Area: 182 Square Feet
- Dimensions: 14x13
Living room
- Level: Main
- Area: 180 Square Feet
- Dimensions: 15x12
Porch
- Level: Main
- Area: 224 Square Feet
- Dimensions: 28x8
Heating
- Forced Air
Cooling
- Central Air
Appliances
- Included: Dishwasher, Dryer, Range, Refrigerator, Washer
- Laundry: In Basement
Features
- Basement: Finished,Full
- Number of fireplaces: 1
- Fireplace features: Living Room
Interior area
- Total structure area: 1,931
- Total interior livable area: 1,896 sqft
- Finished area above ground: 1,448
- Finished area below ground: 448
Property
Parking
- Total spaces: 2
- Parking features: Detached Garage, Asphalt
- Garage spaces: 2
Accessibility
- Accessibility features: None
Features
- Levels: One
- Stories: 1
- Patio & porch: Deck, Enclosed, Porch
- Fencing: Chain Link
Lot
- Size: 7,492 Square Feet
- Dimensions: 50 x 150
Details
- Foundation area: 1220
- Parcel number: 072822130083
- Zoning description: Residential-Single Family
Construction
Type & style
- Home type: SingleFamily
- Property subtype: Single Family
Materials
- Roof: Age 8 Years or Less,Asphalt
Condition
- New construction: No
- Year built: 1923
Utilities & green energy
- Electric: Circuit Breakers, Power Company: Xcel Energy
- Gas: Natural Gas
- Sewer: City Sewer/Connected
- Water: City Water/Connected
Community & HOA
Community
- Subdivision: Nelson Stevens & Kings, Addi
HOA
- Has HOA: No
Location
- Region: Saint Paul
Financial & listing details
- Price per square foot: $158/sqft
- Tax assessed value: $275,400
- Annual tax amount: $4,604
- Date on market: 7/21/2026
- Cumulative days on market: 22 days
Estimated market value
Zestimate®
Not available
Estimated sales range
Not available
Rent Zestimate®
Not available
Price history
| Date | Event | Price |
|---|---|---|
| 8/25/2026 | Listed for sale | $299,000$158/sqft |
Source: | ||
| 8/13/2026 | Pending sale | $299,000$158/sqft |
Source: | ||
| 7/23/2026 | Listed for sale | $299,000+35.9%$158/sqft |
Source: | ||
| 10/18/2019 | Sold | $220,000$116/sqft |
Source: | ||
| 9/6/2019 | Pending sale | $220,000$116/sqft |
Source: Covenant Realty LLC #5283045 Report a problem | ||
| 8/23/2019 | Listed for sale | $220,000$116/sqft |
Source: Covenant Realty LLC #5283045 Report a problem | ||
Public tax history
| Year | Property taxes | Tax assessment |
|---|---|---|
| 2025 | $4,122 +14.9% | $275,400 +6.9% |
| 2024 | $3,588 +14.9% | $257,600 +8.4% |
| 2023 | $3,122 +5.3% | $237,600 +11.7% |
| 2022 | $2,966 -1.4% | $212,800 +6.2% |
| 2021 | $3,008 +20% | $200,300 -1.2% |
| 2020 | $2,507 +19.8% | $202,800 +24% |
| 2019 | $2,093 | $163,600 |
| 2018 | $2,093 -3.8% | $163,600 +7.7% |
| 2017 | $2,176 | $151,900 |
| 2016 | $2,176 +16.9% | -- |
| 2015 | $1,862 +9.9% | $134,300 |
| 2014 | $1,694 -10.5% | -- |
| 2013 | $1,892 -7.6% | -- |
| 2012 | $2,048 -6.6% | -- |
| 2011 | $2,192 | -- |
| 2010 | -- | -- |
| 2009 | $2,550 +15.6% | -- |
| 2008 | $2,206 +12.6% | -- |
| 2007 | $1,960 +16.5% | -- |
| 2006 | $1,682 +12.1% | -- |
| 2005 | $1,500 +5.3% | -- |
| 2004 | $1,424 +13% | -- |
| 2003 | $1,260 +14.8% | -- |
| 2002 | $1,098 -11.6% | -- |
| 2001 | $1,242 +29.8% | -- |
| 2000 | $957 | -- |
Find assessor info on the county website
Monthly payment
Est. payment
Payment breakdown
Explore the cost of this home by adjusting the details. Changes won't be saved.Climate risks
Neighborhood: West Side
Nearby schools
GreatSchools rating
- 2/10Cherokee Heights Elementary SchoolGrades: PK-5Distance: 0.3 mi
- 1/10Humboldt Secondary SchoolGrades: 6-12Distance: 0.4 mi
- $199,9001 bd1 ba684 sqft144 Stevens St W, Saint Paul, MN 55107Sold
Save 
- $337,2003 bd2 ba1.8k sqft152 Stevens St W, Saint Paul, MN 55107Off Market
Save - $315,0003 bd2 ba1.9k sqft140 Stevens St W, Saint Paul, MN 55107Sold
Save 
- $274,2003 bd1 ba1k sqft162 Stevens St W, Saint Paul, MN 55107Off Market
Save 
- $211,0003 bd2 ba2.1k sqft149 King St W, Saint paul, MN 55107Off Market
Save - $211,0003 bd2 ba2.1k sqft149 King St W, Saint paul, MN 55107Off Market
Save - $178,800-- bd-- ba-- sqft149 King St W, Saint Paul, MN 55107Off Market
Save
A local agent can set up tours, give advice and negotiate with sellers.