Welcome to Richland Chambers lake, the fifth largest lake in Texas! Known for its excellent fishing and recreation activities, this lake gives you 45,000 acres to explore. Sweetwater Ranch is a tranquil subdivision, offering beautiful views of the lake. This property has spectacular open water views that will not disappoint. The home has been completely remodeled, and it truly is a must see. So much thought was put into the quality of this home. Inside the home you are greeted by views of the lake from all over. Once you walk down to the water, you are met by the very spacious boat dock, with boat and jet skit lifts that will meet all of your needs. Sit out on the deck with friends and family and enjoy everything the lake has to offer. Embrace lake living at its finest on Richland Chambers Lake.
Sold
Price Unknown
150 Stockton Point, Kerens, TX 75144
3beds
2,240sqft
Single Family Residence
Built in 2000
0.6 Acres Lot
$884,800 Zestimate®
$--/sqft
$2,514 Estimated rent
Home value
$884,800
$832,000 - $947,000
$2,514/mo
Zestimate® history
Owner options
List your home for rent
$2,514/mo
Rent Zestimate®
Find your next renter with Zillow Rental Manager. Plus, with online applications, you can quickly screen prospective tenants – for free.
$2,514/mo
Rent Zestimate®
Refinance and save
$425/mo
Est. payment
Refinancing to a lower rate could help reduce your monthly payments and save thousands over the life of the loan.
$425/mo
Est. payment
Explore your selling options
Work with a Zillow partner agent
Leverage their expertise and Zillow's premium Showcase listings to get your home seen by more buyers.
Get startedList with your own agent
Get your home in front of millions of buyers by listing it on Zillow.
Learn how to do itSell it yourself
Take full control of how buyers see your home on Zillow by listing For Sale by Owner (FSBO).
List your homeWhat's special
Zillow last checked:
Listing updated:
Listed by:
Ty Tunstall 903-724-2593,
Premier Realty 903-205-1717
Bought with:
Annette Goolsby
Ebby Halliday Realtors
Source: NTREIS,MLS#: 20713746
Facts & features
Interior
Bedrooms & bathrooms
- Bedrooms: 3
- Bathrooms: 2
- Full bathrooms: 2
Primary bedroom
- Features: Closet Cabinetry, Walk-In Closet(s)
- Level: First
Bedroom
- Level: First
Bedroom
- Level: First
Living room
- Features: Fireplace
- Level: First
Heating
- Central, Fireplace(s)
Cooling
- Central Air
Appliances
- Included: Dishwasher, Electric Cooktop, Electric Oven, Electric Range, Electric Water Heater, Microwave, Refrigerator
- Laundry: Electric Dryer Hookup
Features
- Granite Counters, High Speed Internet, Open Floorplan, Cable TV, Walk-In Closet(s), Wired for Sound
- Flooring: Tile
- Has basement: No
- Number of fireplaces: 1
- Fireplace features: Living Room
Interior area
- Total interior livable area: 2,240 sqft
Property
Parking
- Total spaces: 2
- Parking features: Additional Parking, Electric Vehicle Charging Station(s)
- Attached garage spaces: 2
Features
- Levels: One
- Stories: 1
- Patio & porch: Deck
- Exterior features: Boat Slip
- Pool features: None
- On waterfront: Yes
- Waterfront features: Lake Front
Lot
- Size: 0.6 Acres
- Features: Cul-De-Sac
Details
- Additional structures: Boat House
- Parcel number: 58795
- Other equipment: Negotiable, Other
Construction
Type & style
- Home type: SingleFamily
- Property subtype: Single Family Residence
Materials
- Brick
- Foundation: Slab
- Roof: Composition,Shingle
Condition
- Year built: 2000
Utilities & green energy
- Sewer: Aerobic Septic
- Water: Community/Coop
- Utilities for property: Electricity Available, Septic Available, Water Available, Cable Available
Community & HOA
Community
- Features: Boat Facilities
- Security: Smoke Detector(s)
- Subdivision: Sweetwater Ranch Ph I
HOA
- Has HOA: Yes
- Services included: Maintenance Grounds
- HOA fee: $425 annually
- HOA name: Sweet Water Ranch HOA
- HOA phone: 000-000-0000
Location
- Region: Kerens
Financial & listing details
- Tax assessed value: $809,580
- Annual tax amount: $8,726
- Date on market: 8/31/2024
- Cumulative days on market: 102 days
- Listing terms: Cash,Conventional,1031 Exchange,FHA,VA Loan
- Exclusions: EV charging devices in the garage.
- Electric utility on property: Yes
Price history
| Date | Event | Price |
|---|---|---|
| 12/11/2024 | Sold | -- |
Source: NTREIS #20713746 Report a problem | ||
| 11/13/2024 | Contingent | $899,900$402/sqft |
Source: NTREIS #20713746 Report a problem | ||
| 8/31/2024 | Listed for sale | $899,900+157.2%$402/sqft |
Source: NTREIS #20713746 Report a problem | ||
| 2/12/2015 | Listing removed | $349,900$156/sqft |
Source: RE/MAX LAKESIDE DREAMS #12052058 Report a problem | ||
| 2/10/2015 | Listed for sale | $349,900$156/sqft |
Source: RE/MAX LAKESIDE DREAMS #12052058 Report a problem | ||
| 7/17/2014 | Listing removed | $349,900$156/sqft |
Source: RE/MAX LAKESIDE DREAMS #12052058 Report a problem | ||
| 6/3/2014 | Price change | $349,900-6.4%$156/sqft |
Source: RE/MAX LAKESIDE DREAMS #12052058 Report a problem | ||
| 11/9/2013 | Listed for sale | $374,000$167/sqft |
Source: RE/MAX LAKESIDE DREAMS #12052058 Report a problem | ||
Public tax history
| Year | Property taxes | Tax assessment |
|---|---|---|
| 2025 | $12,561 +43.6% | $809,580 +45.1% |
| 2024 | $8,745 -11.2% | $557,760 -11.4% |
| 2023 | $9,853 | $629,800 +61.1% |
| 2022 | -- | $390,852 +10% |
| 2021 | -- | $355,320 |
| 2020 | -- | $355,320 +18.2% |
| 2019 | -- | $300,530 -2.7% |
| 2017 | -- | $308,740 -9.4% |
| 2016 | -- | $340,750 |
| 2015 | -- | $340,750 |
| 2014 | -- | $340,750 |
| 2013 | -- | $340,750 -6.9% |
| 2012 | -- | $365,900 +45.9% |
| 2011 | -- | $250,730 |
Find assessor info on the county website
Neighborhood: 75144
Nearby homes
- $538,5003 bd2 ba2.2k sqft150 Stockton Poin, Kerens, TX 75144Off Market

- $765,4003 bd4 ba3.2k sqft148 Stockton Point, Kerens, TX 75144Off Market
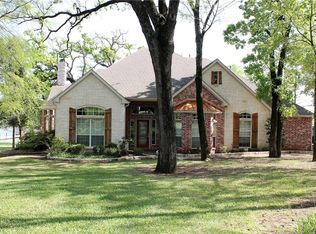
- $908,6005 bd5 ba2.9k sqft152 Stockton Point, Kerens, TX 75144Off Market

- $848,1004 bd4 ba3k sqft146 Stockton Point, Kerens, TX 75144Off Market
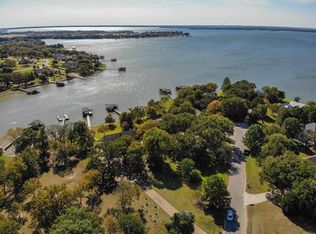
- $798,2003 bd2 ba2.6k sqft153 Stockton Point, Kerens, TX 75144Off Market
- $660,8003 bd3 ba3k sqft149 Stockton Point, Kerens, TX 75144Off Market
- $--4 bd5 ba3.7k sqft151 Stockton Point, Kerens, TX 75144Sold
- $725,300-- bd-- ba2.7k sqft147 Stockton Point, Kerens, TX 75144Off Market
Nearby schools
GreatSchools rating
- 4/10Kerens SchoolGrades: PK-12Distance: 6.2 mi
Schools provided by the listing agent
- Elementary: Kerens
- Middle: Kerens
- High: Kerens
- District: Kerens ISD
Source: NTREIS. This data may not be complete. We recommend contacting the local school district to confirm school assignments for this home.
- Texas
- Navarro County
- Kerens
- 75144
- 150 Stockton Point
