A rare opportunity to own a beautifully reimagined private estate situated on an impressive 13.94 acres in Elizabethton. Tucked away at the end of a long private drive, this exceptional property offers remarkable privacy, beautiful mountain views, expansive usable grounds, and the peaceful setting of a true country estate.
Designed to live primarily as a single story home, the residence has been extensively remodeled with a brand new roof, brand new windows, updated plumbing, and thoughtfully selected designer finishes throughout. The home features three spacious bedrooms, three beautifully appointed bathrooms, two separate living areas, luxury vinyl plank flooring, designer paint selections, updated lighting, beautiful woodwork, built in bookcases, and a wood burning fireplace that creates a warm and inviting focal point.
At the heart of the home is a stunning entertaining kitchen featuring solid surface countertops, designer tile backsplash, under cabinet lighting, stainless steel appliances, updated cabinetry, and generous workspace. Each of the three bathrooms has been beautifully transformed with custom tile showers, updated vanities, modern fixtures, and upscale finishes.
The additional space and flexibility of this property are truly exceptional. A massive 2,000+ square foot full height unfinished basement offers tremendous possibilities for storage, a workshop, recreation space, or future additional living area. A full walk up attic provides even more easily accessible storage.
Step outside and the scale of this property truly sets it apart. The rear porch opens to the gorgeous grounds, while an elevated portion of the property features a large paved area ideal for creating a private pickleball court, basketball court, tennis court, recreation area, or additional parking. A detached garage provides additional space for vehicles, equipment, storage, or a workshop.
Nearly 14 acres, exceptional privacy, mountain views, extensive parking, updated landscaping, multiple usable outdoor areas, and a beautifully remodeled residence come together to create a truly special estate. Properties offering this combination of acreage, privacy, improvements, and versatility rarely become available. This is a property that must be experienced in person to fully appreciate everything it has to offer.
Pending
$589,000
150 Stone Dye Dr, Elizabethton, TN 37643
3beds
2,056sqft
Single Family Residence, Residential
Built in 1984
13.94 Acres Lot
$560,200 Zestimate®
$286/sqft
$-- HOA
What's special
Beautiful mountain viewsMountain viewsCustom tile showersBrand new roofUpdated landscapingStainless steel appliancesUpscale finishes
- 46 days
- 2,403
- 260
Zillow last checked:
Listing updated:
Listed by:
Steven Paul 865-213-5900,
Keller Williams West Knoxville 865-966-5005
Source: TVRMLS,MLS#: 10001401
Facts & features
Interior
Bedrooms & bathrooms
- Bedrooms: 3
- Bathrooms: 3
- Full bathrooms: 3
Heating
- Central, Fireplace(s)
Cooling
- Central Air
Appliances
- Included: Dishwasher, Electric Range, Microwave, Refrigerator
- Laundry: Electric Dryer Hookup, Washer Hookup
Features
- Eat-in Kitchen, Entrance Foyer, Granite Counters, Open Floorplan, Remodeled, Solid Surface Counters
- Flooring: Luxury Vinyl
- Windows: Double Pane Windows
- Basement: Block,Full,Garage Door,Workshop,See Remarks
- Number of fireplaces: 1
- Fireplace features: Great Room
Interior area
- Total structure area: 2,056
- Total interior livable area: 2,056 sqft
Property
Parking
- Total spaces: 2
- Parking features: RV Access/Parking, Driveway, Attached, Garage Door Opener, See Remarks
- Attached garage spaces: 2
- Has uncovered spaces: Yes
Features
- Levels: Two
- Stories: 2
- Patio & porch: Patio, Rear Patio
- Exterior features: Tennis Court(s), Other, Balcony
- Has view: Yes
- View description: Mountain(s)
Lot
- Size: 13.94 Acres
- Topography: Cleared, Level, Mountainous, Sloped, Wooded, See Remarks
Details
- Additional structures: Outbuilding, Second Garage
- Parcel number: 057 145.02
- Zoning: SFR
Construction
Type & style
- Home type: SingleFamily
- Architectural style: Traditional
- Property subtype: Single Family Residence, Residential
Materials
- Brick
- Foundation: Block
- Roof: Asphalt
Condition
- Updated/Remodeled,Above Average
- New construction: No
- Year built: 1984
Details
- Warranty included: Yes
Utilities & green energy
- Sewer: Septic Tank
- Water: Public
Community & HOA
Community
- Security: Smoke Detector(s)
- Subdivision: Not In Subdivision
HOA
- Has HOA: No
- Amenities included: Landscaping
Location
- Region: Elizabethton
Financial & listing details
- Price per square foot: $286/sqft
- Tax assessed value: $314,800
- Annual tax amount: $1,716
- Date on market: 9/25/2026
- Listing terms: Cash,FHA,FMHA,THDA,USDA Loan,VA Loan,VHDA,Other,See Remarks
Estimated market value
$560,200
$532,000 - $588,000
$2,446/mo
Price history
| Date | Event | Price |
|---|---|---|
| 10/28/2026 | Pending sale | $589,000$286/sqft |
Source: TVRMLS #10001401 Report a problem | ||
| 9/25/2026 | Listed for sale | $589,000+161.8%$286/sqft |
Source: TVRMLS #10001401 Report a problem | ||
| 5/20/2026 | Sold | $225,000$109/sqft |
Source: Public Record Report a problem | ||
Public tax history
| Year | Property taxes | Tax assessment |
|---|---|---|
| 2025 | $1,716 | $78,700 |
| 2024 | $1,716 | $78,700 |
| 2023 | $1,716 +7.4% | $78,700 |
| 2022 | $1,598 | $78,700 |
| 2021 | -- | $78,700 +21.2% |
| 2020 | $1,604 | $64,950 |
| 2019 | $1,604 | $64,950 |
| 2018 | $1,604 +0% | $64,950 |
| 2017 | $1,604 +0.8% | $64,950 |
| 2016 | $1,591 0% | $64,950 |
| 2015 | $1,591 0% | $64,950 0% |
| 2014 | $1,592 +5.2% | $64,975 |
| 2013 | $1,514 +8.4% | $64,975 |
| 2012 | $1,397 -0.1% | $64,975 |
| 2011 | $1,399 -5.6% | $64,975 |
| 2010 | $1,481 +15.6% | $64,975 +15.6% |
| 2009 | $1,281 +2% | $56,189 -0.7% |
| 2008 | $1,256 +5.7% | $56,594 |
| 2007 | $1,188 | $56,594 |
| 2006 | $1,188 -18% | $56,594 |
| 2005 | $1,449 +26.6% | $56,594 +26.6% |
| 2004 | $1,145 +15.3% | $44,710 |
| 2002 | $993 | $44,710 |
| 2001 | -- | $44,710 -75% |
| 2000 | -- | $178,839 |
Find assessor info on the county website
Monthly payment
Est. payment
Payment breakdown
Explore the cost of this home by adjusting the details. Changes won't be saved.Climate risks
Neighborhood: 37643
Nearby schools
Schools provided by the listing agent
- Elementary: Valley Forge
- Middle: Central
- High: Happy Valley
Source: TVRMLS. This data may not be complete. We recommend contacting the local school district to confirm school assignments for this home.

Similar homes
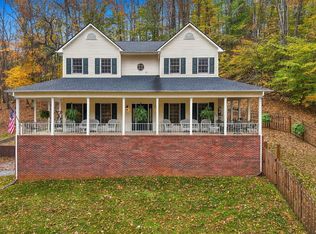
- $584,9004 bd3 ba2.2k sqft156 Bill Garland Rd, Johnson City, TN 37604For Sale
 MLS ID #10002265, Kpadeh Muingbeh. TVRMLS
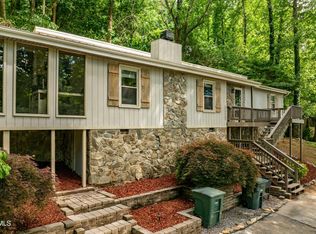
- $650,0003 bd4 ba3k sqft104 Memrose Ln, Unicoi, TN 37692For Sale
 MLS ID #10002981, Mallary Kelley. TVRMLS
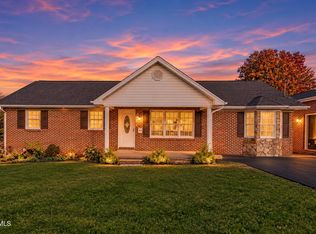
- $449,0004 bd4 ba2.5k sqft1113 Berry Rd, Elizabethton, TN 37643For Sale
 MLS ID #9996982, Sharron Saidla. TVRMLS
- $399,9003 bd2 ba1.8k sqft2415 Bob Little Rd, Elizabethton, TN 37643For Sale
 MLS ID #10002424, Katy Mink. TVRMLS
