Skip main navigation
Off market
  • $760,700

    150 Stonebridge Dr, Dracut, MA 01826

    4beds
    2,401sqft
    Single Family Residence
    Built in 1991
    1.04 Acres Lot
    $760,700 Zestimate®
    $317/sqft
    $3,983 Estimated rent

    Home value

    $760,700

    $723,000 - $799,000

    $3,983/mo

    Zestimate® history
    Loading
    Loading...

    Owner options

    List your home for rent

    $3,983/mo

    Rent Zestimate®

    Find your next renter with Zillow Rental Manager. Plus, with online applications, you can quickly screen prospective tenants – for free.

    Learn more

    $3,983/mo

    Rent Zestimate®

    Refinance and save

    $4,774/mo

    Est. payment

    Refinancing to a lower rate could help reduce your monthly payments and save thousands over the life of the loan.

    See today's rates

    $4,774/mo

    Est. payment

    Explore your selling options

    Work with a Zillow partner agent

    Leverage their expertise and Zillow's premium Showcase listings to get your home seen by more buyers.

    Get started

    List with your own agent

    Get your home in front of millions of buyers by listing it on Zillow.

    Learn how to do it

    Sell it yourself

    Take full control of how buyers see your home on Zillow by listing For Sale by Owner (FSBO).

    List your home

    What's special

    Updated gas heating systemGranite kitchenElegant dining roomBackyard viewsFreshly updated cabinetsBonus roomSs appliances

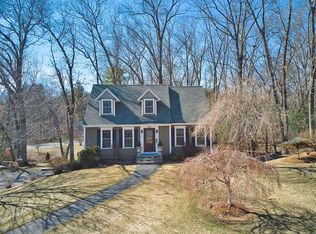
    Fantastic opportunity in desirable Stonebridge Estates! This custom Gambrel-style home sits on a private, wooded 1.04-acre lot. With 2400 sq ft across 3 levels, it offers a granite kitchen with center island, SS appliances, freshly updated cabinets, and a breakfast nook with backyard views. The 1st floor also features an elegant dining room, spacious living room with fireplace and built-in shelves, and a remodeled full bath with marble flooring. Upstairs, find a primary bed with walk-in closet, 2 additional bedrooms, and a remodeled 3/4 bath. The lower level boasts a 4th bedroom, bonus room, and access to the back yard. Other highlights include a deck, patio, 2-car garage, and updated gas heating system. Don't miss out on this prestigious home in a tranquil setting! All offers, if any will be reviewed by Monday 6/5 by 5:00

    This property is off market, which means it's not currently listed for sale or rent on Zillow. This may be different from what's available on other websites or public sources.
    Zillow last checked:

    Listing updated:

    Listed by:

    Vincent Forzese 978-273-1063,

    Realty One Group Nest 978-255-4394,

    Erin Connolly 978-873-1942

    Bought with:

    Brenda Fosco

    Coldwell Banker Realty - North Reading

    Source: MLS PIN,MLS#: 73117837

    Facts & features

    Interior

    Bedrooms & bathrooms
    • Bedrooms: 4
    • Bathrooms: 2
    • Full bathrooms: 2
    Primary bedroom
    • Features: Walk-In Closet(s), Flooring - Hardwood
    • Level: Second
    • Area: 204
    • Dimensions: 17 x 12
    Bedroom 2
    • Features: Flooring - Wall to Wall Carpet
    • Level: Second
    • Area: 204
    • Dimensions: 17 x 12
    Bedroom 3
    • Features: Ceiling Fan(s), Flooring - Wall to Wall Carpet
    • Level: Second
    • Area: 130
    • Dimensions: 13 x 10
    Bedroom 4
    • Features: Flooring - Wall to Wall Carpet, Exterior Access
    • Level: Basement
    • Area: 400
    • Dimensions: 25 x 16
    Bathroom 1
    • Features: Bathroom - Full
    • Level: First
    • Area: 72
    • Dimensions: 9 x 8
    Bathroom 2
    • Features: Bathroom - 3/4
    • Level: Second
    • Area: 81
    • Dimensions: 9 x 9
    Dining room
    • Features: Flooring - Hardwood
    • Level: First
    • Area: 156
    • Dimensions: 13 x 12
    Kitchen
    • Features: Flooring - Stone/Ceramic Tile, Dining Area, Countertops - Stone/Granite/Solid, Breakfast Bar / Nook, Recessed Lighting, Slider, Stainless Steel Appliances
    • Level: First
    • Area: 144
    • Dimensions: 12 x 12
    Living room
    • Features: Ceiling Fan(s), Flooring - Hardwood
    • Level: First
    • Area: 300
    • Dimensions: 25 x 12
    Heating
    • Baseboard, Natural Gas
    Cooling
    • None
    Appliances
    • Included: Range, Dishwasher, Microwave, Refrigerator, Washer, Dryer
    • Laundry: Flooring - Stone/Ceramic Tile, Second Floor
    Features
    • Bonus Room
    • Flooring: Tile, Carpet, Marble, Hardwood, Flooring - Wall to Wall Carpet
    • Doors: Insulated Doors
    • Windows: Insulated Windows
    • Basement: Full,Partially Finished,Walk-Out Access
    • Number of fireplaces: 1
    • Fireplace features: Living Room
    Interior area
    • Total structure area: 2,401
    • Total interior livable area: 2,401 sqft

    Property

    Parking
    • Total spaces: 8
    • Parking features: Attached, Paved Drive, Off Street
    • Attached garage spaces: 2
    • Uncovered spaces: 6
    Features
    • Patio & porch: Porch, Deck, Patio
    • Exterior features: Porch, Deck, Patio, Rain Gutters, Sprinkler System
    Lot
    • Size: 1.04 Acres
    • Features: Wooded, Gentle Sloping
    Details
    • Parcel number: M:35 B:5 L:13,3510710
    • Zoning: R1

    Construction

    Type & style
    • Home type: SingleFamily
    • Property subtype: Single Family Residence
    Materials
    • Frame
    • Foundation: Concrete Perimeter
    • Roof: Shingle
    Condition
    • Year built: 1991

    Utilities & green energy

    • Electric: Circuit Breakers, Generator Connection
    • Sewer: Public Sewer
    • Water: Public, Other
    • Utilities for property: for Gas Range, Generator Connection

    Community & HOA

    Community
    • Features: Park, Golf, Medical Facility, Conservation Area, Highway Access, Public School
    • Subdivision: Stonebridge Estates
    HOA
    • Has HOA: No
    Location
    • Region: Dracut

    Financial & listing details

    • Price per square foot: $317/sqft
    • Tax assessed value: $506,000
    • Annual tax amount: $5,859
    • Date on market: 1/7/2026
    • Road surface type: Paved

    Price history

    DateEventPrice
    7/13/2023Sold$675,000+5.5%$281/sqft
    Source: MLS PIN #73117837 Report a problem
    6/5/2023Contingent$639,900$267/sqft
    Source: MLS PIN #73117837 Report a problem
    5/31/2023Listed for sale$639,900+10.3%$267/sqft
    Source: MLS PIN #73117837 Report a problem
    12/2/2022Sold$580,000-3.1%$242/sqft
    Source: MLS PIN #73035429 Report a problem
    10/6/2022Contingent$598,500$249/sqft
    Source: MLS PIN #73035429 Report a problem
    9/26/2022Price change$598,500-1.6%$249/sqft
    Source: MLS PIN #73035429 Report a problem
    9/12/2022Listed for sale$608,500+290.1%$253/sqft
    Source: MLS PIN #73035429 Report a problem
    9/12/1991Sold$156,000$65/sqft
    Source: Public Record Report a problem

    Public tax history

    YearProperty taxesTax assessment
    2025$6,440 +2.1%$636,400 +5.5%
    2024$6,307 +7.6%$603,500 +19.3%
    2023$5,859 +2.6%$506,000 +8.9%
    2022$5,709 +3.8%$464,500 +9.8%
    2021$5,502 +3.2%$422,900 +5.9%
    2020$5,331 +2.3%$399,300 +5.4%
    2019$5,209 -0.2%$378,800 +2.6%
    2017$5,222 +1.3%$369,300 +6.3%
    2016$5,154 +3.3%$347,300 +4%
    2015$4,987 +6%$334,000 +2.8%
    2014$4,706 +5.1%$324,800
    2013$4,479 +3.6%$324,800 -2.9%
    2012$4,324 +3.9%$334,400 +2%
    2011$4,160 +3.5%$327,800 -3.7%
    2010$4,019 +1.3%$340,300 -6.8%
    2009$3,966 +6.9%$365,200 +3.8%
    2008$3,711 +3.9%$351,800 -4.5%
    2007$3,573 +2.7%$368,400 -0.6%
    2006$3,478 +1.5%$370,800 +7%
    2005$3,427 +3.1%$346,500 +25.9%
    2004$3,324 +2.9%$275,200
    2003$3,231 -0.6%$275,200 +28.5%
    2002$3,252 +5.8%$214,100 +9.2%
    2000$3,075 +17.2%$196,000 +21.1%
    1997$2,623 $161,800
    Find assessor info on the county website

    Neighborhood: 01826

    Nearby schools

    GreatSchools rating
    Schools provided by the listing agent
    • Elementary: Englesby
    • Middle: Richardson
    • High: Dhs

    Source: MLS PIN. This data may not be complete. We recommend contacting the local school district to confirm school assignments for this home.

    Get a cash offer in 3 minutes
    Find out how much your home could sell for in as little as 3 minutes with a no-obligation cash offer.
    Estimated market value
    $760,700
    Get a cash offer in 3 minutes
    Find out how much your home could sell for in as little as 3 minutes with a no-obligation cash offer.
    Estimated market value
    $760,700