Welcome to the crown jewel of Stony Point! This impeccably maintained, traditional colonial home offers three levels of expansive living space, plus a finished basement. Enjoy exceptional efficiency thanks to the white roof. Inside, discover an oversized, formal living room highlighted by a natural gas fireplace—easily ignited with the flip of a switch. The adjacent formal dining room seamlessly connects the living room and kitchen. The heart of the home, the kitchen, boasts custom maple cabinetry, granite countertops, and a convenient walk-in pantry. A bright breakfast area flows effortlessly into a cozy family room, bathed in natural light and offering serene views of the private backyard. A private office, powder room, and main-floor laundry complete the well-designed main level. On the second floor, discover four generously sized bedrooms, including a luxurious primary suite offering a private oasis. The main bathroom features a double vanity and tub/shower combo. The primary suite is a welcomed retreat with two walk-in closets and a dressing area, a double vanity, stylish LVT flooring in the bathroom, and a generously sized walk-in shower complete with a seat. A centrally located walk-in linen closet provides convenient access for the entire household. The completely finished third floor offers another private retreat, featuring a second owner's suite including a fifth bedroom, a versatile living area, and a full bath. Additional storage is available in the accessible attic space. The finished basement level showcases the homeowners' priorities: nine-foot ceilings with crown molding for an open feel, and an abundance of built-in shelving and storage. Quality tile flooring adds a touch of elegance, while sealed concrete floors and additional storage on either side of the family area provide practical solutions. The fully fenced backyard offers a delightful array of features, including a spacious patio, a relaxing hot tub, and raised garden beds ideal for the green thumb. The adjacent wooded lot, owned by a local farmer, provides a picturesque backdrop and adds to the property's privacy.
Sold for $600,000
$600,000
150 Stony Point Ave, Shippensburg, PA 17257
5beds
4,200sqft
Single Family Residence
Built in 2002
0.44 Acres Lot
$621,700 Zestimate®
$143/sqft
$2,507 Estimated rent
Home value
$621,700
$553,000 - $696,000
$2,507/mo
Zestimate® history
Owner options
List your home for rent
$2,507/mo
Rent Zestimate®
Find your next renter with Zillow Rental Manager. Plus, with online applications, you can quickly screen prospective tenants – for free.
$2,507/mo
Rent Zestimate®
Refinance and save
$3,027/mo
Est. payment
Refinancing to a lower rate could help reduce your monthly payments and save thousands over the life of the loan.
$3,027/mo
Est. payment
Explore your selling options
Work with a Zillow partner agent
Leverage their expertise and Zillow's premium Showcase listings to get your home seen by more buyers.
Get startedList with your own agent
Get your home in front of millions of buyers by listing it on Zillow.
Learn how to do itSell it yourself
Take full control of how buyers see your home on Zillow by listing For Sale by Owner (FSBO).
List your homeWhat's special
Natural gas fireplacePrivate officeBuilt-in shelvingSpacious patioStylish lvt flooringRelaxing hot tubCozy family room
Zillow last checked:
Listing updated:
Listed by:
Krista Carroll 717-816-2037,
Berkshire Hathaway HomeServices Homesale Realty
Bought with:
Phedra Barbour, AB069590
Iron Valley Real Estate of Chambersburg
Arnold Barbour, AB069691
Iron Valley Real Estate of Chambersburg
Source: Bright MLS,MLS#: PAFL2025448
Facts & features
Interior
Bedrooms & bathrooms
- Bedrooms: 5
- Bathrooms: 4
- Full bathrooms: 3
- 1/2 bathrooms: 1
- Main level bathrooms: 1
Basement
- Area: 600
Heating
- Baseboard, Oil, Natural Gas Available
Cooling
- Central Air, Electric
Appliances
- Included: Microwave, Dishwasher, Dryer, Freezer, Oven/Range - Electric, Refrigerator, Washer, Gas Water Heater
- Laundry: Main Level
Features
- Breakfast Area, Bathroom - Stall Shower, Bathroom - Tub Shower, Crown Molding, Family Room Off Kitchen, Floor Plan - Traditional, Formal/Separate Dining Room, Pantry, Upgraded Countertops, Walk-In Closet(s)
- Flooring: Carpet, Wood
- Doors: French Doors
- Windows: Window Treatments
- Basement: Concrete,Partially Finished
- Number of fireplaces: 1
- Fireplace features: Gas/Propane
Interior area
- Total structure area: 4,200
- Total interior livable area: 4,200 sqft
- Finished area above ground: 3,600
- Finished area below ground: 600
Property
Parking
- Total spaces: 6
- Parking features: Built In, Garage Faces Front, Garage Door Opener, Inside Entrance, Attached, Driveway
- Attached garage spaces: 2
- Uncovered spaces: 4
Accessibility
- Accessibility features: Accessible Hallway(s)
Features
- Levels: Three
- Stories: 3
- Patio & porch: Patio
- Pool features: None
- Has spa: Yes
- Spa features: Bath, Hot Tub
- Fencing: Full,Wood,Privacy
Lot
- Size: 0.44 Acres
- Features: Backs to Trees, Adjoins - Open Space, Landscaped, Private
Details
- Additional structures: Above Grade, Below Grade
- Parcel number: 210N17.308.000000
- Zoning: RESIDENTIAL
- Special conditions: Standard
Construction
Type & style
- Home type: SingleFamily
- Architectural style: Colonial
- Property subtype: Single Family Residence
Materials
- Vinyl Siding
- Foundation: Concrete Perimeter
- Roof: Metal
Condition
- Excellent
- New construction: No
- Year built: 2002
Utilities & green energy
- Sewer: Public Sewer
- Water: Public
- Utilities for property: Underground Utilities
Community & HOA
Community
- Subdivision: Stony Point
HOA
- Has HOA: No
Location
- Region: Shippensburg
- Municipality: SOUTHAMPTON TWP
Financial & listing details
- Price per square foot: $143/sqft
- Tax assessed value: $36,070
- Annual tax amount: $4,578
- Date on market: 3/7/2025
- Listing agreement: Exclusive Right To Sell
- Inclusions: Washer, Dryer, Freezer, Hot Tub, Garage Shelving
- Ownership: Fee Simple
Price history
| Date | Event | Price |
|---|---|---|
| 6/26/2025 | Sold | $600,000-4.6%$143/sqft |
Source:  Bright MLS #PAFL2025448 Report a problem Bright MLS #PAFL2025448 Report a problem | ||
| 5/8/2025 | Pending sale | $629,000$150/sqft |
Source: Bright MLS #PAFL2025448 Report a problem | ||
| 3/7/2025 | Listed for sale | $629,000$150/sqft |
Source: Bright MLS #PAFL2025448 Report a problem | ||
Public tax history
| Year | Property taxes | Tax assessment |
|---|---|---|
| 2024 | $5,339 +16.6% | $36,070 |
| 2023 | $4,578 +0.7% | $36,070 |
| 2022 | $4,547 +3% | $36,070 |
| 2021 | $4,412 -4.8% | $36,070 |
| 2020 | $4,635 +2.1% | $36,070 |
| 2018 | $4,539 +349.4% | $36,070 |
| 2017 | $1,010 | $36,070 |
| 2016 | $1,010 +7.5% | $36,070 |
| 2015 | $940 | $36,070 |
| 2014 | $940 | $36,070 |
| 2013 | $940 +2% | $36,070 |
| 2012 | $922 | $36,070 |
| 2011 | $922 | $36,070 |
| 2010 | $922 +2% | $36,070 |
| 2009 | $904 +16.2% | $36,070 |
| 2008 | $777 | $36,070 |
| 2007 | $777 | $36,070 |
| 2006 | $777 -72.9% | $36,070 |
| 2005 | $2,873 +381.3% | $36,070 |
| 2004 | $597 +13.7% | $36,070 |
| 2003 | $525 | $36,070 |
Find assessor info on the county website
Neighborhood: 17257
Nearby homes
- $390,500-- bd2 ba2k sqft156 Stony Point Ave, Shippensburg, PA 17257Off Market
- $579,900-- bd4 ba3.8k sqft144 Stony Point Ave, Shippensburg, PA 17257Off Market
- $505,2005 bd2 ba3.6k sqft432 Bradley Ln, Shippensburg, PA 17257Off Market
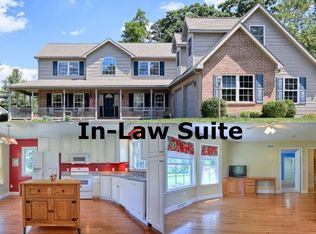
- $430,500-- bd2 ba2.1k sqft162 Stony Point Ave, Shippensburg, PA 17257Off Market
- $371,800-- bd2 ba1.6k sqft420 Bradley Ln, Shippensburg, PA 17257Off Market
- $408,4005 bd3 ba2.5k sqft145 Stony Point Ave, Shippensburg, PA 17257Off Market
- $418,0004 bd2 ba2.3k sqft151 Stony Point Ave, Shippensburg, PA 17257Off Market
- $536,5006 bd5 ba4.5k sqft168 Stony Point Ave, Shippensburg, PA 17257Sold
Nearby schools
GreatSchools rating
- 6/10Shippensburg Intermediate SchoolGrades: 4-5Distance: 2.9 mi
- 6/10Shippensburg Area Middle SchoolGrades: 6-8Distance: 2.7 mi
- 6/10Shippensburg Area Senior High SchoolGrades: 9-12Distance: 2.8 mi
Schools provided by the listing agent
- Elementary: Nancy Grayson
- District: Shippensburg Area
Source: Bright MLS. This data may not be complete. We recommend contacting the local school district to confirm school assignments for this home.


Get pre-qualified for a loan
At Zillow Home Loans, we can pre-qualify you in as little as 5 minutes with no impact to your credit score.An equal housing lender. NMLS #10287.
Sell for more on Zillow
Get a Zillow Showcase℠ listing at no additional cost and you could sell for .
$621,700
2% more
+$12,434
With Zillow Showcase(estimated)
$634,134
- Pennsylvania
- Franklin County
- Shippensburg
- 17257
- 150 Stony Point Ave
Nearby cities
Nearby zip codes
Other Shippensburg Topics
