Updated ranch with amazing mountain like feel with towering trees and lush landscaping, rock beds and lots of foliage. Living areas have had new floors installed for a beautiful flow and excellent for entertaining. There is a large formal living room in the center of the home with large stone fireplace & adjoining dining room that look out over the back yard. A family room with expansive windows & fireplace for more casual get togethers. A large screen porch is perfect for dining outside year round or sit on the deck & watch the wildlife. The home office also has a wonder view & built-ins for library or study. The primary bedroom with it's update ensuite, dual vanities and his & her closets. There are two additional bedrooms that share an updated bath. The kitchen is spacious with large pantry, island & breakfast area. Laundry and half bath just off the kitchen area. There is an oversized workshop off the 2 car garage & WAIT until you see the basement DREAM workshop & all the storage!!
Closed
$465,000
150 Stratford Pl, Salisbury, NC 28144
3beds
2,822sqft
Single Family Residence
Built in 1982
0.85 Acres Lot
$465,100 Zestimate®
$165/sqft
$3,185 Estimated rent
Home value
$465,100
$437,000 - $493,000
$3,185/mo
Zestimate® history
Owner options
List your home for rent
$3,185/mo
Rent Zestimate®
Find your next renter with Zillow Rental Manager. Plus, with online applications, you can quickly screen prospective tenants – for free.
$3,185/mo
Rent Zestimate®
Refinance and save
$2,815/mo
Est. payment
Refinancing to a lower rate could help reduce your monthly payments and save thousands over the life of the loan.
$2,815/mo
Est. payment
Explore your selling options
Work with a Zillow partner agent
Leverage their expertise and Zillow's premium Showcase listings to get your home seen by more buyers.
Get startedList with your own agent
Get your home in front of millions of buyers by listing it on Zillow.
Learn how to do itSell it yourself
Take full control of how buyers see your home on Zillow by listing For Sale by Owner (FSBO).
List your homeWhat's special
Zillow last checked:
Listing updated:
Listed by:
Libby Offnick libby4home@gmail.com,
RE/MAX Executive
Bought with:
Keith Knight
Wallace Realty
Source: Canopy MLS as distributed by MLS GRID,MLS#: 4365399
Facts & features
Interior
Bedrooms & bathrooms
- Bedrooms: 3
- Bathrooms: 3
- Full bathrooms: 2
- 1/2 bathrooms: 1
- Main level bedrooms: 3
Primary bedroom
- Level: Main
Bedroom s
- Level: Main
Bedroom s
- Level: Main
Bathroom full
- Level: Main
Bathroom full
- Level: Main
Bathroom half
- Level: Main
Breakfast
- Level: Main
Dining room
- Level: Main
Family room
- Level: Main
Kitchen
- Level: Main
Laundry
- Level: Main
Living room
- Level: Main
Office
- Level: Main
Heating
- Heat Pump
Cooling
- Ceiling Fan(s), Central Air
Appliances
- Included: Dishwasher, Electric Cooktop, Electric Range, Refrigerator, Washer/Dryer
- Laundry: Electric Dryer Hookup, Laundry Room, Main Level
Features
- Flooring: Carpet, Tile, Vinyl, Wood
- Doors: Storm Door(s)
- Basement: Basement Shop,Exterior Entry,Storage Space,Walk-Out Access
- Fireplace features: Family Room, Living Room, Wood Burning
Interior area
- Total structure area: 2,822
- Total interior livable area: 2,822 sqft
- Finished area above ground: 2,822
- Finished area below ground: 0
Property
Parking
- Total spaces: 2
- Parking features: Driveway, Attached Garage, Garage Faces Side, Garage Shop, Garage on Main Level
- Attached garage spaces: 2
- Has uncovered spaces: Yes
Features
- Levels: One
- Stories: 1
- Patio & porch: Covered, Deck, Front Porch, Screened
Lot
- Size: 0.85 Acres
- Dimensions: 55 x 61 x 212 x 205 x 22 x 228
- Features: Wooded
Details
- Parcel number: 325C276
- Zoning: SFR
- Special conditions: Standard
Construction
Type & style
- Home type: SingleFamily
- Architectural style: Contemporary
- Property subtype: Single Family Residence
Materials
- Wood
- Roof: Fiberglass
Condition
- New construction: No
- Year built: 1982
Utilities & green energy
- Sewer: Public Sewer
- Water: City
- Utilities for property: Cable Available, Cable Connected, Electricity Connected, Underground Utilities, Wired Internet Available
Community & HOA
Community
- Security: Smoke Detector(s)
- Subdivision: Country Club Hills
Location
- Region: Salisbury
Financial & listing details
- Price per square foot: $165/sqft
- Tax assessed value: $359,651
- Annual tax amount: $4,478
- Date on market: 4/3/2026
- Cumulative days on market: 56 days
- Listing terms: Cash,Conventional,FHA,VA Loan
- Electric utility on property: Yes
- Road surface type: Concrete, Paved
Price history
| Date | Event | Price |
|---|---|---|
| 7/6/2026 | Sold | $465,000-2.1%$165/sqft |
Source:  Canopy MLS as distributed by MLS GRID #4365399 Report a problem Canopy MLS as distributed by MLS GRID #4365399 Report a problem | ||
| 5/26/2026 | Price change | $475,000-5%$168/sqft |
Source: Canopy MLS as distributed by MLS GRID #4365399 Report a problem | ||
| 4/3/2026 | Listed for sale | $500,000-8.9%$177/sqft |
Source: Canopy MLS as distributed by MLS GRID #4365399 Report a problem | ||
| 7/16/2024 | Listing removed | -- |
Source: Canopy MLS as distributed by MLS GRID #4147447 Report a problem | ||
| 6/4/2024 | Listed for sale | $549,000+52.5%$195/sqft |
Source: Canopy MLS as distributed by MLS GRID #4147447 Report a problem | ||
| 9/1/2022 | Sold | $360,000$128/sqft |
Source: Public Record Report a problem | ||
Public tax history
| Year | Property taxes | Tax assessment |
|---|---|---|
| 2025 | $4,478 | $359,651 |
| 2024 | $4,478 +4.1% | $359,651 |
| 2023 | $4,301 +15% | $359,651 +32.4% |
| 2022 | $3,740 | $271,620 |
| 2021 | $3,740 | $271,620 |
| 2020 | $3,740 | $271,620 |
| 2019 | -- | $271,620 +8.4% |
| 2018 | $3,457 +4.9% | $250,594 |
| 2017 | $3,294 | $250,594 |
| 2016 | $3,294 | $250,594 |
| 2015 | $3,294 -0.6% | $250,594 |
| 2014 | $3,314 | -- |
| 2013 | -- | -- |
| 2012 | -- | -- |
| 2011 | -- | -- |
| 2010 | -- | -- |
| 2008 | -- | -- |
| 2007 | -- | -- |
| 2006 | -- | -- |
| 2005 | -- | -- |
| 2004 | -- | -- |
| 2003 | -- | -- |
| 2002 | -- | -- |
| 2001 | -- | -- |
| 2000 | -- | -- |
Find assessor info on the county website
Neighborhood: North
Nearby homes
- $340,0004 bd4 ba3.6k sqft146 Stratford Pl, Salisbury, NC 28144Sold
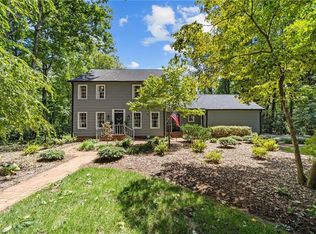
- $427,200-- bd2 ba2.5k sqft401 Camelot Dr, Salisbury, NC 28144Off Market
- $390,300-- bd2 ba2.2k sqft405 Camelot Dr, Salisbury, NC 28144Off Market
- $644,300-- bd3 ba4.1k sqft333 Camelot Dr, Salisbury, NC 28144Off Market
- $466,300-- bd2 ba3.2k sqft138 Stratford Pl, Salisbury, NC 28144Off Market
- $325,0003 bd2 ba2k sqft141 Stratford Pl, Salisbury, NC 28144Sold
- $340,3003 bd2 ba2.1k sqft141 Stratford Pl #24, Salisbury, NC 28144Off Market
- $417,0003 bd4 ba3.3k sqft336 Camelot Dr, Salisbury, NC 28144Sold
Nearby schools
GreatSchools rating
- 2/10Carroll T Overton Elementary SchoolGrades: K-5Distance: 1 mi
- NAKnox Middle SchoolGrades: 6-8Distance: 1.2 mi
- 3/10Salisbury High SchoolGrades: 9-12Distance: 2.8 mi
Schools provided by the listing agent
- Elementary: Overton
- Middle: Knox
- High: Salisbury
Source: Canopy MLS as distributed by MLS GRID. This data may not be complete. We recommend contacting the local school district to confirm school assignments for this home.
Get a cash offer in 3 minutes
Find out how much your home could sell for in as little as 3 minutes with a no-obligation cash offer.
Estimated market value
$465,100
Get a cash offer in 3 minutes
Find out how much your home could sell for in as little as 3 minutes with a no-obligation cash offer.
Estimated market value
$465,100
- North Carolina
- Rowan County
- Salisbury
- 28144
- North
- 150 Stratford Pl
Nearby cities
Nearby neighborhoods
Nearby zip codes
Other Salisbury Topics
