A Must See!
Delayed Negotiations, Tuesday, July 21, 11:00am
Open House, Sunday, July 19th 11:00am to 1:00pm
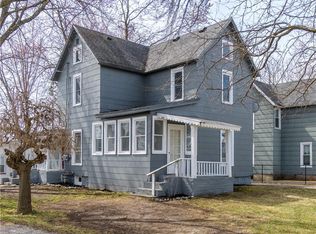
Welcome home to this beautifully maintained 2-story home offering 2,024 square feet of living space with 4 bedrooms and 2 full baths. From the moment you arrive, you'll appreciate the pride of ownership that shines throughout every room. The updated kitchen features butcher block countertops, a ceramic tile backsplash, refreshed cabinetry, and newer flooring, creating a warm and inviting space for everyday living. Formal Dining Room for Entertaining! Enjoy the flexibility of two spacious living rooms, one accented by a cozy gas fireplace. The first-floor bedroom is currently being used as a home office. Upstairs, the private primary en-suite is a true retreat, complete with a sitting area, skylight, walk-in closet, soaking tub, and a unique rear staircase for added character and convenience. Two additional bedrooms and a beautifully updated modern full bath complete the second floor. Step outside to your own backyard oasis featuring a stamped concrete patio, newer hot tub, pergola, and privacy fence—perfect for relaxing or entertaining. The impressive two-story heated garage/barn offers concrete floors and incredible potential, with plumbing already started on the upper level for future expansion. Additional updates include a newer furnace, central air conditioning, sump pump, updated plumbing, waterproofed chimney (2022), and gutters with leaf guards and new downspouts.
Closed
Zillow last checked:
Listing updated:
Bought with:
Tracy Lynn Zornow, 10401317805
Empire Realty Group
Source: NYSAMLSs,MLS#: R1691825 Originating MLS: Rochester
Originating MLS: RochesterPrice history
| Date | Event | Price |
|---|---|---|
| 9/11/2026 | Sold | $232,000-3.3%$122/sqft |
Source:  NYSAMLSs #R1691825 Report a problem NYSAMLSs #R1691825 Report a problem | ||
| 7/27/2026 | Pending sale | $239,900$126/sqft |
Source: NYSAMLSs #R1691825 Report a problem | ||
| 7/15/2026 | Listed for sale | $239,900+11.8%$126/sqft |
Source: NYSAMLSs #R1691825 Report a problem | ||
| 6/26/2023 | Sold | $214,500+26.3%$112/sqft |
Source: NYSAMLSs #R1471982 Report a problem | ||
| 5/25/2023 | Pending sale | $169,900$89/sqft |
Source: NYSAMLSs #R1471982 Report a problem | ||
| 5/24/2023 | Contingent | $169,900$89/sqft |
Source: NYSAMLSs #R1471982 Report a problem | ||
| 5/18/2023 | Listed for sale | $169,900+139.3%$89/sqft |
Source: NYSAMLSs #R1471982 Report a problem | ||
| 8/16/2016 | Sold | $71,000-7.8%$37/sqft |
Source: Public Record Report a problem | ||
| 7/8/2016 | Pending sale | $77,000$40/sqft |
Source: Doebler Realty, Inc #R294562 Report a problem | ||
| 6/2/2016 | Price change | $77,000-7.2%$40/sqft |
Source: Doebler Realty, Inc #R294562 Report a problem | ||
| 3/11/2016 | Listed for sale | $83,000+18.6%$44/sqft |
Source: Doebler Realty, Inc #R294562 Report a problem | ||
| 7/31/2002 | Sold | $70,000+0.1%$37/sqft |
Source: Public Record Report a problem | ||
| 8/2/1994 | Sold | $69,900$37/sqft |
Source: Public Record Report a problem | ||