Charming Home in Fairfield Glade, TN. A Premier Retirement Resort Community with 5 championship golf courses, tennis and pickleball courts, 13 lakes, 12,500 acres and in the top 50 of ''Where to Retire'' Magazine. 1,902 sf., 3BR/2BA, 2-car garage, sunroom and deck. Great rm., hardwood fl, cath/ceiling, electric FP, open to dining area w/bay window. Gourmet Kitchen, Maple cabinets, Granite counters, Stainless appliances opens to Dining area and Sunroom. Main Bedroom (en suite,) dbl/sinks, tile walk-in shower, walk-in closet. 2 additional bedrooms (den). Sunroom offers views of birds and wildlife. Popular deck to enjoy the outdoors. Buyer to verify all measurements.
Closed
$395,000
150 Sugarbush Cir, Fairfield Glade, TN 38558
3beds
1,902sqft
Single Family Residence, Residential
Built in 2010
0.25 Acres Lot
$397,500 Zestimate®
$208/sqft
$2,110 Estimated rent
Home value
$397,500
$318,000 - $497,000
$2,110/mo
Zestimate® history
Owner options
List your home for rent
$2,110/mo
Rent Zestimate®
Find your next renter with Zillow Rental Manager. Plus, with online applications, you can quickly screen prospective tenants – for free.
$2,110/mo
Rent Zestimate®
Refinance and save
$2,366/mo
Est. payment
Refinancing to a lower rate could help reduce your monthly payments and save thousands over the life of the loan.
$2,366/mo
Est. payment
Explore your selling options
Work with a Zillow partner agent
Leverage their expertise and Zillow's premium Showcase listings to get your home seen by more buyers.
Get startedList with your own agent
Get your home in front of millions of buyers by listing it on Zillow.
Learn how to do itSell it yourself
Take full control of how buyers see your home on Zillow by listing For Sale by Owner (FSBO).
List your homeWhat's special
Zillow last checked:
Listing updated:
Listed by:
Sue Straw 931-707-2100,
Century 21 Fountain Realty, LLC
Bought with:
Non Member Non Member
Non-Member Office
Source: RealTracs MLS as distributed by MLS GRID,MLS#: 2937904
Facts & features
Interior
Bedrooms & bathrooms
- Bedrooms: 3
- Bathrooms: 2
- Full bathrooms: 2
- Main level bedrooms: 3
Bedroom 1
- Features: Walk-In Closet(s)
- Level: Walk-In Closet(s)
Kitchen
- Features: Pantry
- Level: Pantry
Heating
- Central, Electric, Heat Pump
Cooling
- Central Air, Ceiling Fan(s)
Appliances
- Included: Dishwasher, Disposal, Dryer, Microwave, Range, Refrigerator, Oven, Washer
- Laundry: Washer Hookup, Electric Dryer Hookup
Features
- Walk-In Closet(s), Pantry, Ceiling Fan(s)
- Flooring: Carpet, Wood, Tile
- Basement: Crawl Space
- Number of fireplaces: 1
- Fireplace features: Electric
Interior area
- Total structure area: 1,902
- Total interior livable area: 1,902 sqft
- Finished area above ground: 1,902
Property
Parking
- Total spaces: 2
- Parking features: Garage Door Opener, Attached
- Attached garage spaces: 2
Features
- Levels: One
- Stories: 1
- Patio & porch: Deck, Porch, Covered
- Pool features: Association
Lot
- Size: 0.25 Acres
- Dimensions: 85 x 130
- Features: Wooded, Other, Rolling Slope
Details
- Parcel number: 077N F 04400 000
- Special conditions: Standard
Construction
Type & style
- Home type: SingleFamily
- Architectural style: Traditional
- Property subtype: Single Family Residence, Residential
Materials
- Vinyl Siding, Other, Brick
Condition
- New construction: No
- Year built: 2010
Utilities & green energy
- Sewer: Public Sewer
- Water: Public
- Utilities for property: Electricity Available, Water Available
Green energy
- Energy efficient items: Windows, Doors
Community & HOA
Community
- Security: Smoke Detector(s)
- Subdivision: Druid Hills
HOA
- Has HOA: Yes
- Amenities included: Pool, Golf Course, Playground
- Services included: Trash, Sewer
- HOA fee: $120 monthly
Location
- Region: Fairfield Glade
Financial & listing details
- Price per square foot: $208/sqft
- Tax assessed value: $252,500
- Annual tax amount: $716
- Date on market: 7/10/2025
- Electric utility on property: Yes
Price history
| Date | Event | Price |
|---|---|---|
| 4/28/2025 | Sold | $395,000-2.7%$208/sqft |
Source:  RealTracs MLS as distributed by MLS GRID #2937904 Report a problem RealTracs MLS as distributed by MLS GRID #2937904 Report a problem | ||
| 4/10/2025 | Pending sale | $406,000$213/sqft |
Source:  East Tennessee Realtors #1295825 Report a problem East Tennessee Realtors #1295825 Report a problem | ||
| 4/3/2025 | Listed for sale | $406,000+4173.7%$213/sqft |
Source: East Tennessee Realtors #1295825 Report a problem | ||
| 12/18/2009 | Sold | $9,500+5.6%$5/sqft |
Source: Public Record Report a problem | ||
| 5/18/2005 | Sold | $9,000$5/sqft |
Source: Public Record Report a problem | ||
Public tax history
| Year | Property taxes | Tax assessment |
|---|---|---|
| 2025 | $716 | $63,125 |
| 2024 | $716 | $63,125 |
| 2023 | $716 | $63,125 |
| 2022 | $716 +0.8% | $63,125 +39% |
| 2021 | $711 | $45,425 |
| 2020 | $711 | $45,425 |
| 2019 | $711 | $45,425 |
| 2018 | $711 +0% | $45,425 |
| 2017 | $711 +2.9% | $45,425 +0.4% |
| 2016 | $691 +2% | $45,250 |
| 2015 | $678 0% | $45,250 0% |
| 2014 | $678 | $45,256 |
| 2013 | $678 -0.2% | $45,256 |
| 2012 | $679 | $45,256 |
| 2011 | -- | $45,256 -7.7% |
| 2010 | $699 +1681.4% | $49,053 +1562.8% |
| 2009 | $39 +7.3% | $2,950 |
| 2008 | $37 | $2,950 |
| 2007 | $37 -24.4% | $2,950 |
| 2006 | $48 +18% | $2,950 +18% |
| 2005 | $41 | $2,500 |
| 2004 | $41 +13.9% | $2,500 |
| 2002 | $36 | $2,500 |
| 2001 | -- | $2,500 -75% |
| 2000 | -- | $10,000 |
Find assessor info on the county website
Neighborhood: 38558
Nearby homes
- $397,000-- bd-- ba-- sqft150 Sugarbush Cir #88, Crossville, TN 38558Off Market
- $321,4003 bd2 ba1.5k sqft152 Sugarbush Cir, Crossville, TN 38558Off Market

- $362,3003 bd2 ba1.9k sqft148 Sugarbush Cir, Crossville, TN 38558Off Market
- $328,8003 bd2 ba1.9k sqft126 Sugarbush Circle, Fairfield Glade, TN 38558Off Market
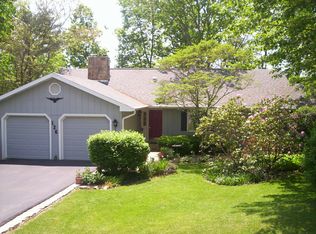
- $250,0002 bd3 ba1.9k sqft149 Sugarbush Cir, Fairfield Glade, TN 38558Sold
- $20,00079.4 Acres154 Sugarbush Cir, Crossville, TN 38558Off Market
- $383,2003 bd4 ba2.7k sqft146 Sugarbush Cir, Fairfield Glade, TN 38558Off Market
- $12,0000.29 Acres153 Sugarbush Cir, Crossville, TN 38558Lot/Land
Nearby schools
GreatSchools rating
- 7/10Crab Orchard Elementary SchoolGrades: PK-8Distance: 5.8 mi
- 5/10Stone Memorial High SchoolGrades: 9-12Distance: 7.1 mi


Get pre-qualified for a loan
At Zillow Home Loans, we can pre-qualify you in as little as 5 minutes with no impact to your credit score.An equal housing lender. NMLS #10287.
- Tennessee
- Cumberland County
- Crossville
- 38558
- 150 Sugarbush Cir
Nearby cities
Nearby neighborhoods
Nearby zip codes
Other Crossville Topics
