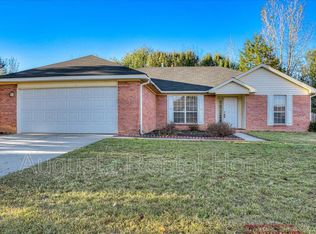
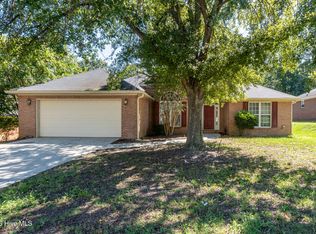
A brick single-story home on a 0.25-acre flat lot -- the layout that downsizing buyers ask for and rarely find at this price.
Key items that also make this home a terrific choice are the New Roof, new fencing, fresh paint, new sink bowls and faucets, four-year-old water heater and HVAC.
No steps from the driveway to the front door. No steps anywhere inside. The house was built with aging-in-place in mind without looking like it.
Kitchen with breakfast room and bar just the right size to accommodate cooking and dining or sharing a cup of coffee with a view to the rear fenced lawn. All appliances, refrigerator, dishwasher, stove with new vent hood are in good working condition.
The living room is the heart of the home with the kitchen and dining room steps away.
Four bedrooms in a split layout: primary on one side of the house, three more bedrooms (or bedroom + office) on the other. Two-car garage
Summerfield Subdivision in a no HOA community, no rules about how you live. Fort Eisenhower is minutes away. Shopping and parks just a short drive away.
For sale
$245,900
150 Summerfield Circle, Grovetown, GA 30813
4beds
1,787sqft
Single Family Residence
Built in 1995
0.25 Acres Lot
$243,100 Zestimate®
$138/sqft
$-- HOA
What's special
Two-car garageNew roofBrick single-story homeFour-year-old water heaterNew fencingFresh paint
- 9 days
- 366
- 41
Likely to sell faster than
Zillow last checked:
Listing updated:
Listed by:
Dian Smith 706-829-7617,
Morgan Smith Realty, Inc.
Source: Hive MLS,MLS#: 100607043 Originating MLS: REALTORS® of Greater Augusta
Originating MLS: REALTORS® of Greater AugustaFacts & features
Interior
Bedrooms & bathrooms
- Bedrooms: 4
- Bathrooms: 2
- Full bathrooms: 2
Rooms
- Room types: Other, Living Room, Dining Room, Master Bedroom, Bedroom 2, Bedroom 3, Bedroom 4, Laundry
Primary bedroom
- Level: Main
- Dimensions: 20 x 12
Bedroom 2
- Level: Main
- Dimensions: 12 x 12
Bedroom 3
- Level: Main
- Dimensions: 9.1 x 10.1
Bedroom 4
- Level: Main
- Dimensions: 14 x 11
Dining room
- Level: Main
- Dimensions: 11 x 12
Kitchen
- Description: includes Breakfast Room
- Level: Main
- Dimensions: 22 x 11
Laundry
- Level: Main
- Dimensions: 7 x 6
Living room
- Level: Main
- Dimensions: 18 x 13
Other
- Description: Entry/ foyer
- Level: Main
- Dimensions: 5 x 11
Heating
- Gas Pack, Natural Gas
Cooling
- Central Air, Ceiling Fan(s)
Appliances
- Included: Refrigerator, Range, Disposal, Dishwasher, Electric Range
- Laundry: Dryer Hookup, Washer Hookup, Laundry Room
Features
- Entrance Foyer, Ceiling Fan(s), Walk-in Shower, Gas Log
- Flooring: Carpet, Vinyl
- Attic: Pull Down Stairs
- Has fireplace: Yes
- Fireplace features: Gas Log
Interior area
- Total structure area: 1,787
- Total interior livable area: 1,787 sqft
Property
Parking
- Total spaces: 2
- Parking features: Garage Faces Front, Garage Door Opener, Garage
- Attached garage spaces: 2
Accessibility
- Accessibility features: None
Features
- Levels: One
- Patio & porch: Patio
- Exterior features: None
- Pool features: None
- Fencing: Back Yard,Fenced
- View description: None
- Waterfront features: None
- Frontage type: See Remarks
Lot
- Size: 0.25 Acres
- Dimensions: 80.36' x 135.68 x 80.36 x 135.68
- Features: Rectangular Lot
Details
- Parcel number: G18 036
- Zoning: R2
- Special conditions: Standard
Construction
Type & style
- Home type: SingleFamily
- Property subtype: Single Family Residence
Materials
- Brick Veneer, Wood Frame
- Foundation: Slab
- Roof: Composition
Condition
- New construction: No
- Year built: 1995
Utilities & green energy
- Sewer: Public Sewer
- Water: Public
- Utilities for property: Natural Gas Connected, Sewer Connected, Water Connected
Community & HOA
Community
- Security: Smoke Detector(s)
- Subdivision: Summerfield
HOA
- Has HOA: No
Location
- Region: Grovetown
Financial & listing details
- Price per square foot: $138/sqft
- Tax assessed value: $263,520
- Annual tax amount: $2,786
- Date on market: 9/30/2026
- Cumulative days on market: 9 days
- Listing agreement: Exclusive Right To Sell
- Listing terms: Cash,Conventional,FHA,VA Loan
Estimated market value
$243,100
$231,000 - $255,000
$1,685/mo
Price history
| Date | Event | Price |
|---|---|---|
| 9/30/2026 | Listed for sale | $245,900+85.6%$138/sqft |
Source:  Hive MLS #100607043 Report a problem Hive MLS #100607043 Report a problem | ||
| 8/21/2006 | Sold | $132,500$74/sqft |
Source: Public Record Report a problem | ||
Public tax history
| Year | Property taxes | Tax assessment |
|---|---|---|
| 2025 | $2,865 -1.3% | $255,849 +4% |
| 2024 | $2,902 +3.2% | $245,929 +5.9% |
| 2023 | $2,812 +16.9% | $232,185 +19% |
| 2022 | $2,404 +0.1% | $195,148 +4.6% |
| 2021 | $2,402 +14.1% | $186,601 +190.5% |
| 2020 | $2,104 +2.7% | $64,239 +5.3% |
| 2019 | $2,049 +3.4% | $60,983 +3.4% |
| 2018 | $1,981 +6.7% | $58,972 +3.5% |
| 2017 | $1,857 | $56,966 +5.9% |
| 2016 | $1,857 +8.7% | $53,803 +10.8% |
| 2015 | $1,709 +9.2% | $48,558 +0.1% |
| 2014 | $1,564 -5.9% | $48,516 -8.6% |
| 2012 | $1,663 -5.8% | $53,061 -4.1% |
| 2011 | $1,765 -0.4% | $55,329 |
| 2010 | $1,771 -3.2% | $55,329 -2.4% |
| 2009 | $1,830 +3.2% | $56,710 -1.2% |
| 2008 | $1,773 +9.1% | $57,388 +5.7% |
| 2007 | $1,626 +5.1% | $54,298 +4.5% |
| 2006 | $1,547 +10% | $51,965 +10% |
| 2005 | $1,406 +1.1% | $47,241 +1.1% |
| 2004 | $1,391 +7.4% | $46,711 +7.4% |
| 2003 | $1,295 +4.1% | $43,489 +4.1% |
| 2002 | $1,243 +1.8% | $41,760 +2% |
| 2001 | $1,222 +1% | $40,950 +1% |
| 2000 | $1,209 | $40,544 |
Find assessor info on the county website
Monthly payment
Est. payment
Payment breakdown
Explore the cost of this home by adjusting the details. Changes won't be saved.Climate risks
Neighborhood: 30813
Nearby schools
Schools provided by the listing agent
- Elementary: Grovetown
- Middle: Grovetown
- High: Grovetown High
Source: Hive MLS. This data may not be complete. We recommend contacting the local school district to confirm school assignments for this home.
Similar homes
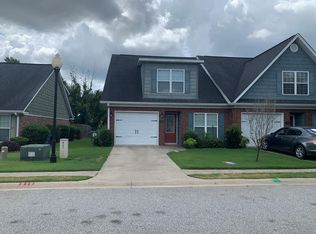
- $269,9004 bd2 ba1.7k sqft227 Jefferson Street, Grovetown, GA 30813For Sale
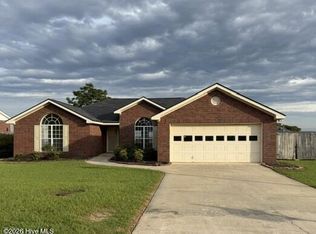
 MLS ID #100601913, Sandra Smith, Mike Vickrey & Associates Inc. Hive MLS
 - $290,0003 bd2 ba1.6k sqft230 Taylor Circle, Grovetown, GA 30813For Sale
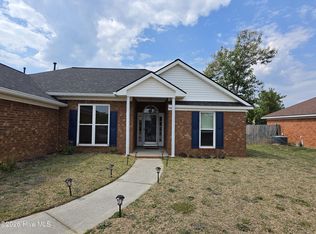 MLS ID #100601922, Steven Koleno, Beycome Brokerage Realty. Hive MLS
 - $295,0004 bd2 ba2k sqft3929 Nantucket Circle, Grovetown, GA 30813For Sale
 MLS ID #100604043, Jaime Putnam, Meybohm Real Estate - Evans. Hive MLS
 - $274,9994 bd2 ba1.7k sqft335 Washington Street, Grovetown, GA 30813For Sale
 MLS ID #100598398, KOREY SCHICK, Keller Williams Realty Augusta Partners. Hive MLS
 - $250,0003 bd2 ba1.4k sqft657 Hagin Rd, Grovetown, GA 30813Active
 MLS ID #10804664, L. Denise Mikell, Kamden Realty & Associates Inc. GAMLS
 - $287,0003 bd2 ba1.8k sqft4536 Country Glen Circle, Grovetown, GA 30813For SaleMLS ID #100608577, Kristen Myers, Better Homes & Gardens Executive Partners. Hive MLS
- $245,0003 bd3 ba1.7k sqft126 Grove Landing Court, Grovetown, GA 30813For SaleMLS ID #100604374, Jennifer Viger, Market House Realty, LLC. Hive MLS
- $256,5003 bd2 ba1.1k sqft1359 Newmantown Road, Grovetown, GA 30813For SaleMLS ID #98253894, Jeffery Scott Patterson, Better Homes & Gardens Executive Partners. Hive MLS
- $314,9004 bd3 ba2.2k sqft2054 Lake Forest Drive, Grovetown, GA 30813For SaleMLS ID #100608058, P-r Group, Blanchard & Calhoun - Evans. Hive MLS
- $295,0004 bd2 ba1.9k sqft930 Cannock Street, Grovetown, GA 30813For SaleMLS ID #100598574, Toni Dent, Real Broker, LLC. Hive MLS
- $279,9004 bd3 ba2.3k sqft7617 Pleasantville Way, Grovetown, GA 30813For SaleMLS ID #100601515, Susan Keller Jackson, Century 21 Jeff Keller Realty. Hive MLS
- $299,9004 bd3 ba2.4k sqft3919 Nantucket Cir, Grovetown, GA 30813ActiveMLS ID #10831169, Ray Corujo, Summer House Realty. GAMLS
- $229,0002 bd2 ba1.1k sqft805 Stephens Street, Grovetown, GA 30813For SaleMLS ID #100601534, Angelia Beck, Southeastern Residential, LLC. Hive MLS
- $259,7003 bd3 ba1.7k sqft908 Bryan Circle, Grovetown, GA 30813For SaleMLS ID #100592705, Bethany Williamson, Better Homes & Gardens Executive Partners. Hive MLS
- $366,0004 bd3 ba2.5k sqft910 Citizens Way, Grovetown, GA 30813For SaleMLS ID #100608888, Anais Delnardo, Keller Williams Realty Augusta Partners. Hive MLS
- $285,0004 bd2 ba2.2k sqft118 Adams Lane, Grovetown, GA 30813For SaleMLS ID #98252070, Dominique De Cedrico Barabino, Real Broker, LLC. Hive MLS
- $285,0003 bd2 ba1.8k sqft406 Williams Street, Grovetown, GA 30813For SaleMLS ID #98253934, David Alan Greene, David Greene Realty, Llc. Hive MLS
