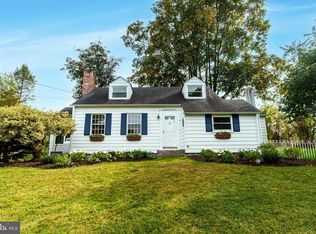
Historic Langhorne Borough is the home for this Charming "Four Square" style Colonial home perched on over half an acre of beautiful groomed and maintained grounds and with a surprisingly private feel; a huge three car detached garage beckons those with small businesses that need storage and room to park or store items; this home is truly unique and has impressive style and offers several outdoor relaxing areas - paver patio, large porch, and various nooks to find escape and serenity; the main level features a huge sunroom off of the driveway entry and a large living room, a formal dining room and central kitchen, and a formal entry facing Summit Ave providing a stately facade; the second floor features a primary bedroom suite with large walk-in closet and a sitting room with bay window, 2 additional bedrooms and a full bath with tub/shower; the top floor could be someone's dream bedroom or a great work space; there is a full unfinished basement for storage; also included is a Generator to keep things going in bad weather or power outages; you'll know right when you walk into this house that it is not like the others and it will not last long!
Sold for $608,000
$608,000
150 Summit Ave, Langhorne, PA 19047
4beds
2,705sqft
Single Family Residence
Built in 1875
0.59 Acres Lot
$636,000 Zestimate®
$225/sqft
$3,553 Estimated rent
Home value
$636,000
$591,000 - $687,000
$3,553/mo
Zestimate® history
Owner options
List your home for rent
$3,553/mo
Rent Zestimate®
Find your next renter with Zillow Rental Manager. Plus, with online applications, you can quickly screen prospective tenants – for free.
$3,553/mo
Rent Zestimate®
Refinance and save
$3,842/mo
Est. payment
Refinancing to a lower rate could help reduce your monthly payments and save thousands over the life of the loan.
$3,842/mo
Est. payment
Explore your selling options
Work with a Zillow partner agent
Leverage their expertise and Zillow's premium Showcase listings to get your home seen by more buyers.
Get startedList with your own agent
Get your home in front of millions of buyers by listing it on Zillow.
Learn how to do itSell it yourself
Take full control of how buyers see your home on Zillow by listing For Sale by Owner (FSBO).
List your homeWhat's special
Zillow last checked:
Listing updated:
Listed by:
Daniel McCloskey 215-669-8333,
RE/MAX Properties - Newtown
Bought with:
Marc Burick, 2294768
Keller Williams Real Estate-Langhorne
Source: Bright MLS,MLS#: PABU2098562
Facts & features
Interior
Bedrooms & bathrooms
- Bedrooms: 4
- Bathrooms: 2
- Full bathrooms: 1
- 1/2 bathrooms: 1
- Main level bathrooms: 1
Primary bedroom
- Level: Upper
- Area: 221 Square Feet
- Dimensions: 17 x 13
Bedroom 2
- Level: Upper
- Area: 156 Square Feet
- Dimensions: 13 x 12
Bedroom 3
- Level: Upper
- Area: 108 Square Feet
- Dimensions: 12 x 9
Bedroom 4
- Level: Upper
- Area: 459 Square Feet
- Dimensions: 27 x 17
Dining room
- Level: Main
- Area: 208 Square Feet
- Dimensions: 16 x 13
Foyer
- Level: Main
- Area: 81 Square Feet
- Dimensions: 9 x 9
Kitchen
- Level: Main
- Area: 180 Square Feet
- Dimensions: 15 x 12
Living room
- Level: Main
- Area: 300 Square Feet
- Dimensions: 25 x 12
Sitting room
- Level: Upper
- Area: 108 Square Feet
- Dimensions: 12 x 9
Other
- Level: Main
- Area: 266 Square Feet
- Dimensions: 19 x 14
Heating
- Radiant, Baseboard, Natural Gas, Electric
Cooling
- Central Air, Electric
Appliances
- Included: Gas Water Heater
- Laundry: Main Level, Dryer In Unit, Washer In Unit
Features
- Basement: Full,Unfinished
- Has fireplace: No
Interior area
- Total structure area: 2,705
- Total interior livable area: 2,705 sqft
- Finished area above ground: 2,705
- Finished area below ground: 0
Property
Parking
- Total spaces: 11
- Parking features: Garage Faces Front, Garage Door Opener, Driveway, Detached, On Street
- Garage spaces: 3
- Uncovered spaces: 8
Accessibility
- Accessibility features: None
Features
- Levels: Two and One Half
- Stories: 2
- Pool features: None
Lot
- Size: 0.59 Acres
- Dimensions: 132 x 196
Details
- Additional structures: Above Grade, Below Grade
- Parcel number: 18002040
- Zoning: R1
- Special conditions: Standard
Construction
Type & style
- Home type: SingleFamily
- Architectural style: Colonial
- Property subtype: Single Family Residence
Materials
- Frame
- Foundation: Stone
Condition
- New construction: No
- Year built: 1875
Utilities & green energy
- Sewer: Public Sewer
- Water: Public
Community & neighborhood
Location
- Region: Langhorne
- Subdivision: Langhorne Crest
- Municipality: LANGHORNE BORO
Other
Other facts
- Listing agreement: Exclusive Right To Sell
- Ownership: Fee Simple
Price history
| Date | Event | Price |
|---|---|---|
| 8/22/2025 | Sold | $608,000+3.1%$225/sqft |
Source:  Bright MLS #PABU2098562 Report a problem Bright MLS #PABU2098562 Report a problem | ||
| 6/23/2025 | Contingent | $589,900$218/sqft |
Source: Bright MLS #PABU2098562 Report a problem | ||
| 6/18/2025 | Listed for sale | $589,900+280.6%$218/sqft |
Source: Bright MLS #PABU2098562 Report a problem | ||
| 4/30/1996 | Sold | $155,000$57/sqft |
Source: Public Record Report a problem | ||
Public tax history
| Year | Property taxes | Tax assessment |
|---|---|---|
| 2025 | $7,806 | $34,340 |
| 2024 | $7,806 +5.8% | $34,340 |
| 2023 | $7,379 +2.7% | $34,340 |
| 2022 | $7,186 | $34,340 |
| 2021 | $7,186 +1.2% | $34,340 |
| 2020 | $7,100 +4.2% | $34,340 |
| 2018 | $6,815 +13.8% | $34,340 |
| 2017 | $5,988 | $34,340 +10.9% |
| 2016 | $5,988 | $30,960 |
| 2015 | -- | $30,960 |
| 2014 | -- | $30,960 |
| 2013 | -- | $30,960 |
| 2012 | -- | $30,960 |
| 2011 | -- | $30,960 |
| 2010 | -- | $30,960 |
| 2009 | -- | $30,960 |
| 2008 | -- | $30,960 |
| 2007 | -- | $30,960 |
| 2006 | -- | $30,960 |
| 2005 | -- | $30,960 +300% |
| 2004 | -- | $7,740 |
| 2003 | -- | $7,740 |
| 2002 | -- | $7,740 |
| 2000 | -- | $7,740 |
Find assessor info on the county website
Neighborhood: 19047
Nearby schools
GreatSchools rating
- 9/10Buck El SchoolGrades: K-4Distance: 1.8 mi
- 5/10Maple Point Middle SchoolGrades: 5-8Distance: 2 mi
- 8/10Neshaminy High SchoolGrades: 9-12Distance: 2.3 mi
Schools provided by the listing agent
- Elementary: Heckman
- Middle: Maple Point
- High: Neshaminy
- District: Neshaminy
Source: Bright MLS. This data may not be complete. We recommend contacting the local school district to confirm school assignments for this home.
Get a cash offer in 3 minutes
Find out how much your home could sell for in as little as 3 minutes with a no-obligation cash offer.
Estimated market value
$636,000
Get a cash offer in 3 minutes
Find out how much your home could sell for in as little as 3 minutes with a no-obligation cash offer.
Estimated market value
$636,000
- Pennsylvania
- Bucks County
- Langhorne
- 19047
- 150 Summit Ave
Nearby cities
Nearby neighborhoods
Nearby zip codes
Other Langhorne Topics
