Ideal location and an attractive remodeled home in Waterside Acres in Nokomis. Located west of Route 41, along a saltwater boatable canal, and within a mile of the beautiful calm waters of the Gulf of Mexico. Some of the features of this home are the recent updates: new Hurricane Resistant windows and doors in 2022 and a new metal roof and new HVAC system in 2018, plus the kitchen was updated 7 years ago. With these items taken care of, this home is a rare find in today's market. Move in with confidence, knowing that the essential updates have been completed, allowing you to focus on making memories in your new haven. The spacious living room, with large windows and neutral floors, flows into the dining area, plus there’s a family room at the back of the house with sliders to the patio and backyard. Relax in the shade in the comfortable covered lanai or go out back to the large patio where you can enjoy your morning coffee, bask in the sunshine, and dine al-fresco in the private back yard. Or enjoy the canal by relaxing on the long wooden dock. The canal was dredged in 2016 and is boatable. The dock has electric and water to it and there is room for a boat lift to be installed. You can be in the Gulf of Mexico in about 15 minutes by boat. There is one fixed bridge (Albee Rd) with a height of about 8’. Located just a short drive, walk, or bike ride to Nokomis Beach where you can enjoy sun-drenched days, yoga, drum circle, and breathtaking sunsets just moments from your doorstep. There’s two waterfront restaurants within a mile... Pop’s Sunset Grill and Pelican Alley. Located between quaint Venice and bustling Sarasota means you’re removed from major traffic, yet have great options for restaurants, entertainment, beaches, and more. There’s easy access to the Legacy Trail which takes you to downtown Venice or go north to Sarasota. Also, only located a few miles from the new Sarasota Memorial Hospital. This home is a rare find, offering not just a residence but a lifestyle steeped in the laid-back charm of coastal living.
Sold for $545,000
$545,000
150 Sunaire Ter, Nokomis, FL 34275
2beds
1,420sqft
Single Family Residence
Built in 1972
0.31 Acres Lot
$545,700 Zestimate®
$384/sqft
$4,615 Estimated rent
Home value
$545,700
$502,000 - $595,000
$4,615/mo
Zestimate® history
Owner options
List your home for rent
$4,615/mo
Rent Zestimate®
Find your next renter with Zillow Rental Manager. Plus, with online applications, you can quickly screen prospective tenants – for free.
$4,615/mo
Rent Zestimate®
Refinance and save
$3,561/mo
Est. payment
Refinancing to a lower rate could help reduce your monthly payments and save thousands over the life of the loan.
$3,561/mo
Est. payment
Explore your selling options
Work with a Zillow partner agent
Leverage their expertise and Zillow's premium Showcase listings to get your home seen by more buyers.
Get startedList with your own agent
Get your home in front of millions of buyers by listing it on Zillow.
Learn how to do itSell it yourself
Take full control of how buyers see your home on Zillow by listing For Sale by Owner (FSBO).
List your homeWhat's special
Long wooden dockBoat liftDowntown veniceNew metal roofAttractive remodeled homeLarge windowsDrum circle
Zillow last checked:
Listing updated:
Listed by:
Janet Oberholtzer 484-798-7824,
MICHAEL SAUNDERS & COMPANY 941-485-5421
Bought with:
Shawna Wagar, 3307995
GULF TO BAY SOTHEBY'S INTERNAT
Source: Stellar MLS,MLS#: N6131636 Originating MLS: Venice
Originating MLS: Venice
Facts & features
Interior
Bedrooms & bathrooms
- Bedrooms: 2
- Bathrooms: 2
- Full bathrooms: 2
Rooms
- Room types: Family Room, Florida Room, Utility Room
Primary bedroom
- Features: Walk-In Closet(s)
- Level: First
- Dimensions: 12x15
Bedroom 2
- Features: Built-in Closet
- Level: First
- Dimensions: 11x12
Balcony porch lanai
- Level: First
- Dimensions: 10x17
Dining room
- Level: First
- Dimensions: 9x11
Family room
- Features: Ceiling Fan(s)
- Level: First
- Dimensions: 10x14
Kitchen
- Features: Ceiling Fan(s), Pantry
- Level: First
- Dimensions: 8x14
Living room
- Features: Ceiling Fan(s)
- Level: First
- Dimensions: 13x21
Heating
- Central
Cooling
- Central Air
Appliances
- Included: Dishwasher, Dryer, Electric Water Heater, Microwave, Range, Refrigerator, Washer
- Laundry: Inside
Features
- Ceiling Fan(s), Living Room/Dining Room Combo, Solid Surface Counters, Walk-In Closet(s)
- Flooring: Tile, Vinyl
- Doors: French Doors
- Windows: Blinds, Storm Window(s), Window Treatments
- Has fireplace: No
Interior area
- Total structure area: 2,318
- Total interior livable area: 1,420 sqft
Property
Parking
- Total spaces: 1
- Parking features: Garage Door Opener, Oversized, Workshop in Garage
- Attached garage spaces: 1
- Details: Garage Dimensions: 15x20
Features
- Levels: One
- Stories: 1
- Patio & porch: Patio, Rear Porch, Screened
- Exterior features: Irrigation System
- Fencing: Wood
- Has view: Yes
- View description: Water, Canal
- Has water view: Yes
- Water view: Water,Canal
- Waterfront features: Canal Front, Canal - Saltwater, Saltwater Canal Access, Bridges - Fixed, Fishing Pier, Minimum Wake Zone
Lot
- Size: 0.31 Acres
- Dimensions: 80 x 170
- Features: Flood Insurance Required, In County, Landscaped, Near Public Transit
- Residential vegetation: Trees/Landscaped
Details
- Parcel number: 0171060012
- Zoning: RSF2
- Special conditions: None
Construction
Type & style
- Home type: SingleFamily
- Property subtype: Single Family Residence
Materials
- Block
- Foundation: Slab
- Roof: Metal
Condition
- New construction: No
- Year built: 1972
Utilities & green energy
- Sewer: Septic Tank
- Water: Public
- Utilities for property: Sprinkler Well, Water Connected
Green energy
- Energy efficient items: Windows
Community & HOA
Community
- Features: Canal Front, Dock, Water Access, Golf Carts OK
- Pet fee: $0 monthly
- Subdivision: WATERSIDE ACRES
HOA
- Has HOA: Yes
- HOA fee: $3 monthly
- HOA name: Waterside Acres/Janet Oberholtzer
- HOA phone: 484-798-7824
Location
- Region: Nokomis
Financial & listing details
- Price per square foot: $384/sqft
- Tax assessed value: $442,500
- Annual tax amount: $2,033
- Date on market: 3/6/2024
- Cumulative days on market: 24 days
- Ownership: Fee Simple
- Total actual rent: 0
- Road surface type: Paved
Price history
| Date | Event | Price |
|---|---|---|
| 5/14/2024 | Sold | $545,000-9.2%$384/sqft |
Source:  Stellar MLS #N6131636 Report a problem Stellar MLS #N6131636 Report a problem | ||
| 4/1/2024 | Pending sale | $600,000$423/sqft |
Source: Stellar MLS #N6131636 Report a problem | ||
| 3/15/2024 | Price change | $600,000-7.7%$423/sqft |
Source: Stellar MLS #N6131636 Report a problem | ||
| 3/6/2024 | Listed for sale | $650,000+333.6%$458/sqft |
Source: Stellar MLS #N6131636 Report a problem | ||
| 6/14/1999 | Sold | $149,900+20.9%$106/sqft |
Source: Public Record Report a problem | ||
| 8/7/1998 | Sold | $124,000$87/sqft |
Source: Public Record Report a problem | ||
Public tax history
| Year | Property taxes | Tax assessment |
|---|---|---|
| 2025 | $5,803 +174.2% | $442,500 +177.6% |
| 2024 | $2,116 +4.1% | $159,381 +3% |
| 2023 | $2,033 +2.9% | $154,739 +3% |
| 2022 | $1,976 +0.2% | $150,232 +3% |
| 2021 | $1,973 +0.3% | $145,856 +1.4% |
| 2020 | $1,966 +4.1% | $143,842 +2.3% |
| 2019 | $1,889 | $140,608 +7.3% |
| 2018 | $1,889 +8.1% | $131,102 +2.1% |
| 2017 | $1,748 +6.5% | $128,405 -38.1% |
| 2016 | $1,641 | $207,500 -10.6% |
| 2015 | $1,641 | $232,200 +105.7% |
| 2014 | $1,641 +1.7% | $112,887 |
| 2013 | $1,614 +2.4% | $112,887 +1.7% |
| 2012 | $1,576 -6.3% | $111,000 -7.8% |
| 2011 | $1,681 -5.4% | $120,400 -3.6% |
| 2010 | $1,777 -32.4% | $124,900 -18.5% |
| 2009 | $2,627 | $153,200 -20.5% |
| 2008 | $2,627 +14% | $192,648 +3% |
| 2007 | $2,306 | $187,037 +2.5% |
| 2006 | -- | $182,475 +3% |
| 2005 | -- | $177,160 +3% |
| 2004 | $2,392 -1.3% | $172,000 +19.1% |
| 2003 | $2,424 +16.8% | $144,400 +21.3% |
| 2002 | $2,075 +17.1% | $119,000 +13.4% |
| 2001 | $1,772 +1.2% | $104,900 +2.8% |
| 2000 | $1,751 | $102,000 |
Find assessor info on the county website
Neighborhood: 34275
Nearby homes
- $673,8003 bd2 ba1.8k sqft154 Sunaire Ter, Nokomis, FL 34275Off Market
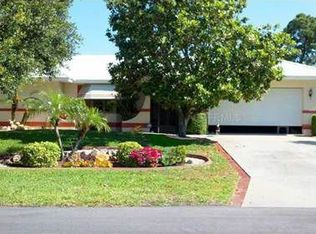
- $466,3002 bd2 ba1.6k sqft146 Sunaire Ter, Nokomis, FL 34275Off Market

- $600,0002 bd2 ba1.4k sqft142 Sunaire Ter, Nokomis, FL 34275Sold

- $1,024,4002 bd2 ba3.4k sqft409 Estil Dr, Nokomis, FL 34275Off Market

- $284,0002 bd2 ba1.2k sqft127 Sunaire Ter, Nokomis, FL 34275Off Market
- $570,0003 bd2 ba1.6k sqft158 Sunaire Ter, Nokomis, FL 34275Off Market
- $423,3002 bd2 ba1.7k sqft131 Sunaire Ter, Nokomis, FL 34275Off Market
- $586,7006 bd3 ba3.2k sqft407 Estil Dr, Nokomis, FL 34275Off Market
Nearby schools
GreatSchools rating
- 8/10Laurel Nokomis SchoolGrades: PK-8Distance: 2 mi
- 7/10Venice Senior High SchoolGrades: 9-12Distance: 2.5 mi
Schools provided by the listing agent
- Elementary: Laurel Nokomis Elementary
- Middle: Venice Area Middle
- High: Venice Senior High
Source: Stellar MLS. This data may not be complete. We recommend contacting the local school district to confirm school assignments for this home.
Get a cash offer in 3 minutes
Find out how much your home could sell for in as little as 3 minutes with a no-obligation cash offer.
Estimated market value
$545,700
Get a cash offer in 3 minutes
Find out how much your home could sell for in as little as 3 minutes with a no-obligation cash offer.
Estimated market value
$545,700
- Florida
- Sarasota County
- Nokomis
- 34275
- 150 Sunaire Ter
Nearby cities
Nearby zip codes
Other Nokomis Topics
