Nestled in the heart of Forsyth, this immaculate TOP-LEVEL end-unit, 2BR, 2BA Lakeview condo with upper-level PRIVATE GARAGE is ready and waiting! This lovely condo overlooks lush grounds, surrounding hills and Lake Taneycomo, with partial water views during summer months, and wonderful broader views once the leaves fall! Upper-level WALK-IN condo includes garage parking just a few covered steps from your front door. ABSOLUTELY NO STAIRS REQUIRED! There is even convenient upper-level parking for guests next to the garage. Adorned with classic wood millwork and cabinetry including custom dining hutch for storage and display, 2018 Frigidaire Stainless kitchen appliances, 2010 Goodman HVAC, 2020 AO Smith water heater, Updated carpet, window blinds, hardware, fixtures AND bathrooms. Just wait until you see the master bathroom's STUNNING oversized, custom-tiled shower. You will love the bright, airy and open feel that comes with upper level vaulted and tray ceilings plus the additional natural light from a bonus side-deck and kitchen window that you only find in end-units. An abundance of built-in cabinets offers an incredible amount of storage. Enjoy partially covered back deck with storage closet and awning from living room and master bedroom. Seller to provide $2500 allowance toward MBR glass door repair. Welcoming shaded front entrance with room for chairs and your personal touches. Access your garage by using a level covered walkway from door to door. Relax on the lake, enjoy sitting and fishing from a private community dock, or cool off in one of three swimming pools. Feeling social? Join your neighbors around an evening fire pit, community game room or card table! Come unwind in a quiet, safe, and friendly lake community just minutes from Branson's entertainment and attractions. Your perfect full or part-time lake retreat awaits, without the hassles and chaos of nightly rentals and traffic jams! A special condo like this one deserves your attention!
Closed
Price Unknown
150 Sunken Forest Dr. 4-154, Forsyth, MO 65653
2beds
1,120sqft
Condominium
Built in 1991
-- sqft lot
$185,100 Zestimate®
$--/sqft
$1,282 Estimated rent
Home value
$185,100
$161,000 - $213,000
$1,282/mo
Zestimate® history
Owner options
List your home for rent
$1,282/mo
Rent Zestimate®
Find your next renter with Zillow Rental Manager. Plus, with online applications, you can quickly screen prospective tenants – for free.
$1,282/mo
Rent Zestimate®
Refinance and save
$260/mo
Est. payment
Refinancing to a lower rate could help reduce your monthly payments and save thousands over the life of the loan.
$260/mo
Est. payment
Explore your selling options
Work with a Zillow partner agent
Leverage their expertise and Zillow's premium Showcase listings to get your home seen by more buyers.
Get startedList with your own agent
Get your home in front of millions of buyers by listing it on Zillow.
Learn how to do itSell it yourself
Take full control of how buyers see your home on Zillow by listing For Sale by Owner (FSBO).
List your homeWhat's special
Three swimming poolsOverlooks lush groundsPrivate garagePartial water viewsPrivate community dockGarage parkingPartially covered back deck
Zillow last checked:
Listing updated:
Listed by:
Julie L Clifford 417-593-9537,
Murney Associates - Nixa
Bought with:
Jason Simmons, 2015042759
Sunset Realty Services Inc.
Source: SOMOMLS as distributed by MLS GRID,MLS#: 60274126
Facts & features
Interior
Bedrooms & bathrooms
- Bedrooms: 2
- Bathrooms: 2
- Full bathrooms: 2
Primary bedroom
- Area: 176.4
- Dimensions: 14.7 x 12
Bedroom 2
- Area: 143.75
- Dimensions: 12.5 x 11.5
Primary bathroom
- Area: 74.7
- Dimensions: 9 x 8.3
Bathroom three quarter
- Area: 39.2
- Dimensions: 8 x 4.9
Deck
- Area: 126.5
- Dimensions: 23 x 5.5
Kitchen
- Area: 80
- Dimensions: 10 x 8
Laundry
- Area: 56
- Dimensions: 8 x 7
Living room
- Description: Measurement includes dining area
- Area: 340
- Dimensions: 25 x 13.6
Heating
- Heat Pump, Central, Electric
Cooling
- Central Air, Ceiling Fan(s), Heat Pump
Appliances
- Included: Dishwasher, Free-Standing Electric Oven, Exhaust Fan, Washer, Microwave, Refrigerator, Electric Water Heater, Disposal
Features
- Flooring: Carpet, Wood, Tile
- Has basement: No
- Has fireplace: No
Interior area
- Total structure area: 1,120
- Total interior livable area: 1,120 sqft
- Finished area above ground: 1,120
- Finished area below ground: 0
Property
Parking
- Total spaces: 1
- Parking features: Garage
- Garage spaces: 1
Features
- Levels: One
- Stories: 1
- Has view: Yes
- View description: Panoramic, Lake
- Has water view: Yes
- Water view: Lake
Details
- Parcel number: 049.032001020001.154
Construction
Type & style
- Home type: Condo
- Property subtype: Condominium
Condition
- Year built: 1991
Utilities & green energy
- Sewer: Public Sewer
- Water: Public
Community & HOA
Community
- Subdivision: Taneycomo Terr-For
HOA
- Services included: Common Area Maintenance, Exercise Room, Maintenance Structure, Insurance, Trash, Pool, Snow Removal, Maintenance Grounds, Community Center
- HOA phone: 417-546-3168
- Second HOA fee: $260 monthly
Location
- Region: Forsyth
Financial & listing details
- Annual tax amount: $778
- Date on market: 7/27/2024
- Listing terms: Cash,USDA/RD,Conventional
- Road surface type: Asphalt, Concrete
Price history
| Date | Event | Price |
|---|---|---|
| 1/21/2025 | Sold | -- |
Source:  SOMOMLS as distributed by MLS GRID #60274126 Report a problem SOMOMLS as distributed by MLS GRID #60274126 Report a problem | ||
| 12/8/2024 | Pending sale | $184,900$165/sqft |
Source: SOMOMLS as distributed by MLS GRID #60274126 Report a problem | ||
| 7/27/2024 | Listed for sale | $184,900$165/sqft |
Source: SOMOMLS as distributed by MLS GRID #60274126 Report a problem | ||
Public tax history
Tax history is unavailable.
Neighborhood: 65653
Nearby homes
- $--3 bd2 ba1.9k sqft150 Sunken Forest Dr BUILDING 7-189, Forsyth, MO 65653Sold

- $199,9002 bd2 ba1.2k sqft150 Sunken Forest Dr BUILDING 4-157, Forsyth, MO 65653For Sale
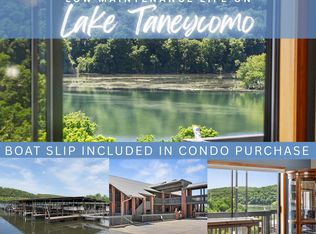
- $208,4003 bd2 ba1.7k sqft250 Scofield Ave, Forsyth, MO 65653Off Market
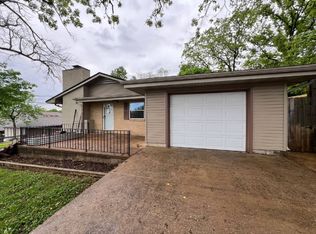
- $417,3502 bd-- ba5.4k sqft289 Scofield Ave, Forsyth, MO 65653Off Market
- $---- sqftScofield Ave, Forsyth, MO 65653Off Market
- $215,0002 bd2 ba1.3k sqft150 Sunken Forest Dr BUILDING 5-167, Forsyth, MO 65653For Sale
- $137,6002 bd-- ba1.1k sqft228 Scofield Ave, Forsyth, MO 65653Off Market
- $215,0002 bd2 ba1.3k sqft150 Sunken Forest Dr BUILDING 167-5, Forsyth, MO 65653For Sale
Nearby schools
GreatSchools rating
- 4/10Forsyth Elementary SchoolGrades: PK-4Distance: 0.5 mi
- 8/10Forsyth Middle SchoolGrades: 5-8Distance: 0.5 mi
- 6/10Forsyth High SchoolGrades: 9-12Distance: 0.5 mi
Schools provided by the listing agent
- Elementary: Forsyth
- Middle: Forsyth
- High: Forsyth
Source: SOMOMLS as distributed by MLS GRID. This data may not be complete. We recommend contacting the local school district to confirm school assignments for this home.
Sell for more on Zillow
Get a Zillow Showcase℠ listing at no additional cost and you could sell for .
$185,100
2% more
+$3,702
With Zillow Showcase(estimated)
$188,802
- Missouri
- Taney County
- Forsyth
- 65653
- 150 Sunken Forest Dr. 4-154
Nearby cities
Nearby zip codes
Other Forsyth Topics
