Skip main navigation
Sold for $615,000
  • $615,000

    150 Sunningdale Dr, Georgetown, KY 40324

    4beds
    3,465sqft
    Single Family Residence
    Built in 2018
    8,999 Square Feet Lot
    $621,500 Zestimate®
    $177/sqft
    $2,640 Estimated rent

    Home value

    $621,500

    $553,000 - $696,000

    $2,640/mo

    Zestimate® history
    Loading
    Loading...

    Owner options

    List your home for rent

    $2,640/mo

    Rent Zestimate®

    Find your next renter with Zillow Rental Manager. Plus, with online applications, you can quickly screen prospective tenants – for free.

    Learn more

    $2,640/mo

    Rent Zestimate®

    Refinance and save

    $3,988/mo

    Est. payment

    Refinancing to a lower rate could help reduce your monthly payments and save thousands over the life of the loan.

    See today's rates

    $3,988/mo

    Est. payment

    Explore your selling options

    Work with a Zillow partner agent

    Leverage their expertise and Zillow's premium Showcase listings to get your home seen by more buyers.

    Get started

    List with your own agent

    Get your home in front of millions of buyers by listing it on Zillow.

    Learn how to do it

    Sell it yourself

    Take full control of how buyers see your home on Zillow by listing For Sale by Owner (FSBO).

    List your home

    What's special

    Natural gas fireplaceModern gray cabinetryLarge bookcasesLarge walk-in closetLots of storageStainless-steel appliancesOversized laundry
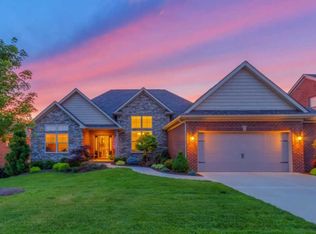
    Stunning Custom-Built Designer Home in Cherry Blossom Estates, one of Georgetown's premier neighborhoods. Refined living at its BEST! A mix of custom craftsmanship and modern comfort capturing the essence of luxury golf course living. Open concept living area with connected Great Room, Kitchen, and Dining Area centering around a natural gas fireplace with custom bookshelves, creating a warm yet elegant gathering space. Double French doors lead to a huge deck overlooking the lush fairways and fountains perfect for Outdoor Events, Entertaining Family, and Guest. The chef's kitchen impresses with modern gray cabinetry, high-end granite countertops, a large island bar with sink, and stainless-steel appliances. The chef's kitchen leads to a separate luxury formal dining room. A Large BONUS room offering endless possibilities - perfect for a recreation room, pool room, or a home theater. Luxurious oversized primary suite & ensuite complete with dual vanities, a soaking tub, a glass walk-in shower, decorative vaulted ceiling, and large walk-in closet. Two oversized guest bedrooms with a private bathroom and double vanities, and a bedroom/office on the first level. Custom Designer Features: Plantation shutters and bamboo blinds, haiku fans, nine-foot ceilings, large walk-in closets, oversized windows, large mud room with cubbies, lots of storage, large bookcases, hardwood and tile throughout, and an oversized laundry. The golf course and pool found in the neighborhood can be joined but are separate from the HOA fees. Close proximity to I75 provides easy access to Lexington's shopping, hospitals and restaurants.

    Zillow last checked:

    Listing updated:

    Listed by:

    Kenneth D Kelley 859-806-3711,

    Rector Hayden Realtors

    Bought with:

    Elizabeth Lyons, 272258

    Cornett & Associates

    Source: Imagine MLS,MLS#: 25017276MLS Logo

    Facts & features

    Interior

    Bedrooms & bathrooms
    • Bedrooms: 4
    • Bathrooms: 3
    • Full bathrooms: 2
    • 1/2 bathrooms: 1
    Primary bedroom
    • Description: Second Bedroom Upper 14'x14' Large Walk Thru Closet
    • Level: Second
    Bedroom 1
    • Description: Third Bedroom Upper 14'x10'
    • Level: Second
    Bedroom 2
    • Description: Fourth Bedroom/Office 11'x11'
    • Level: First
    Bathroom 1
    • Description: Full Bath, Ensuite 9'x9'
    • Level: Second
    Bathroom 2
    • Description: Full Bath, Jack-n-Jill Double Vanity
    • Level: Second
    Bathroom 3
    • Description: Half Bath, Half Bath Main Floor
    • Level: First
    Dining room
    • Description: Formal Dining Room 14'x17'
    • Level: First
    Dining room
    • Description: Luxury Formal Dining Room 14'x17'
    • Level: First
    Foyer
    • Description: Entry Foyer
    • Level: First
    Foyer
    • Description: Entry Foyer
    • Level: First
    Kitchen
    • Description: Pantry/Eat at Bar Breakfast Nook with Eat in Dining Area14'x28'Appliances Included
    • Level: First
    Living room
    • Description: First Floor Living Room with Natural Gas Fireplace and custom bookshelves 19'x17'
    • Level: First
    Living room
    • Description: First Floor Living Room with Natural Gas Fireplace 19'x17'
    • Level: First
    Other
    • Description: Garage 22'x24
    • Level: First
    Other
    • Description: Mud Room 9'x7' with custom storage
    • Level: First
    Other
    • Description: Garage 22'x24
    • Level: First
    Recreation room
    • Description: Bonus Room = Endless possibilities for a Game Room/Family Room /Home Theater 21'x16'
    • Level: Second
    Recreation room
    • Description: Bonus Room = Endless possibilities for a Game Room/Family Room /Home Theater 21'x16'
    • Level: Second
    Utility room
    • Description: Oversized Laundry Room with Utility Sink, Washer/Dryer Included 8'x11'
    • Level: First
    Heating
    • Heat Pump, Natural Gas
    Cooling
    • Heat Pump
    Appliances
    • Included: Dryer, Disposal, Dishwasher, Gas Range, Microwave, Refrigerator, Washer, Oven
    • Laundry: Washer Hookup
    Features
    • Breakfast Bar, Entrance Foyer, Eat-in Kitchen, Walk-In Closet(s), Ceiling Fan(s)
    • Flooring: Hardwood, Tile
    • Windows: Insulated Windows, Window Treatments
    • Basement: Crawl Space
    • Number of fireplaces: 1
    • Fireplace features: Family Room, Gas Log
    Interior area
    • Total structure area: 3,465
    • Total interior livable area: 3,465 sqft
    • Finished area above ground: 3,465
    • Finished area below ground: 0

    Property

    Parking
    • Total spaces: 2
    • Parking features: Attached Garage, Garage Door Opener, Garage Faces Front
    • Garage spaces: 2
    • Has uncovered spaces: Yes
    Features
    • Levels: Two
    • Has view: Yes
    • View description: Trees/Woods, Other
    Lot
    • Size: 8,999 Square Feet
    • Features: On Golf Course
    Details
    • Parcel number: 18920137.000

    Construction

    Type & style
    • Home type: SingleFamily
    • Architectural style: Colonial
    • Property subtype: Single Family Residence
    Materials
    • Brick Veneer, Stone
    • Foundation: Block
    • Roof: Dimensional Style
    Condition
    • New construction: No
    • Year built: 2018

    Utilities & green energy

    • Sewer: Public Sewer
    • Water: Public

    Community & HOA

    Community
    • Features: Pool
    • Subdivision: Cherry Blossom Village
    HOA
    • Has HOA: Yes
    • Amenities included: Clubhouse, Pool
    • Services included: Other
    • HOA fee: $350 annually
    Location
    • Region: Georgetown

    Financial & listing details

    • Price per square foot: $177/sqft
    • Tax assessed value: $500,000
    • Annual tax amount: $4,497
    • Date on market: 8/6/2025

    Price history

    DateEventPrice
    3/13/2026Sold$615,000-3.8%$177/sqft
    Source: Imagine MLS #25017276 Report a problem
    1/3/2026Pending sale$639,000$184/sqft
    Source: Rector Hayden Realtors #25017276 Report a problem
    1/3/2026Contingent$639,000$184/sqft
    Source: Imagine MLS #25017276 Report a problem
    8/26/2025Price change$639,000-1.7%$184/sqft
    Source: Imagine MLS #25017276 Report a problem
    8/6/2025Listed for sale$650,000+30%$188/sqft
    Source: Imagine MLS #25017276 Report a problem
    3/11/2021Sold$500,000+25%$144/sqft
    Source: Imagine MLS #20101517 Report a problem
    10/11/2019Sold$400,000-4.6%$115/sqft
    Source: Imagine MLS #1902028 Report a problem
    9/10/2019Pending sale$419,100$121/sqft
    Source: The House Store #1902028 Report a problem
    9/6/2019Listed for sale$419,100$121/sqft
    Source: The House Store #1902028 Report a problem
    8/28/2019Pending sale$419,100$121/sqft
    Source: The House Store #1902028 Report a problem
    8/19/2019Price change$419,100-0.9%$121/sqft
    Source: The House Store #1902028 Report a problem
    8/5/2019Price change$422,900-0.5%$122/sqft
    Source: The House Store #1902028 Report a problem
    7/22/2019Price change$425,000-0.9%$123/sqft
    Source: The House Store #1902028 Report a problem
    6/25/2019Price change$429,000-1.2%$124/sqft
    Source: The House Store #1902028 Report a problem
    6/10/2019Price change$434,000-1.1%$125/sqft
    Source: The House Store #1902028 Report a problem
    6/3/2019Price change$439,000-1.3%$127/sqft
    Source: The House Store #1902028 Report a problem
    5/22/2019Price change$445,000-0.6%$128/sqft
    Source: The House Store #1902028 Report a problem
    4/2/2019Price change$447,900-0.5%$129/sqft
    Source: The House Store #1902028 Report a problem
    2/11/2019Price change$450,000-2%$130/sqft
    Source: The House Store #1902028 Report a problem
    1/10/2019Price change$459,000-2.1%$132/sqft
    Source: The House Store #1822952 Report a problem
    12/24/2018Price change$469,000-1.3%$135/sqft
    Source: The House Store #1822952 Report a problem
    11/30/2018Price change$475,000-2.1%$137/sqft
    Source: The House Store #1822952 Report a problem
    11/26/2018Price change$485,000-0.5%$140/sqft
    Source: The House Store #1822952 Report a problem
    11/21/2018Price change$487,500-1%$141/sqft
    Source: The House Store #1822952 Report a problem
    11/5/2018Price change$492,500-0.5%$142/sqft
    Source: The House Store #1822952 Report a problem
    10/22/2018Listed for sale$495,000+483%$143/sqft
    Source: The House Store #1822952 Report a problem
    7/31/2017Sold$84,900$25/sqft
    Source: Public Record Report a problem

    Public tax history

    YearProperty taxesTax assessment
    2024$4,497 -0.8%$500,000
    2023$4,534 +4.5%$500,000
    2022$4,338 +5.4%$500,000 +6.5%
    2021$4,116 +8131.5%$469,300 +838.6%
    2017$50 +53.8%$50,000
    2016$33 $50,000
    2015$33 -92.2%$50,000
    2014$415 +1014.4%$50,000 -16.7%
    2011$37 $60,000
    2010-- $60,000 -20%
    2009-- $75,000
    Find assessor info on the county website

    Neighborhood: 40324

    Nearby schools

    GreatSchools rating
    Schools provided by the listing agent
    • Elementary: Eastern
    • Middle: Royal Spring
    • High: Scott Co

    Source: Imagine MLS. This data may not be complete. We recommend contacting the local school district to confirm school assignments for this home.

    Get pre-qualified for a loan
    At Zillow Home Loans, we can pre-qualify you in as little as 5 minutes with no impact to your credit score.

    An equal housing lender. NMLS #10287.

    Sell for more on Zillow
    Get a Zillow Showcase℠ listing at no additional cost and you could sell for .
    $621,500
    2% more
    +$12,430
    With Zillow Showcase(estimated)
    $633,930