Skip main navigation
Closed
  • $599,900

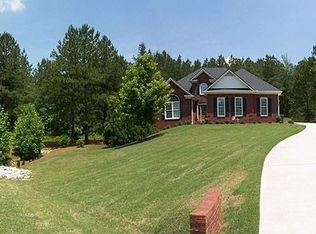
    150 Surrey Chase Dr, Social Circle, GA 30025

    5beds
    3,535sqft
    Single Family Residence
    Built in 2003
    1.22 Acres Lot
    $596,800 Zestimate®
    $170/sqft
    $4,321 Estimated rent

    Home value

    $596,800

    $489,000 - $722,000

    $4,321/mo

    Zestimate® history
    Loading
    Loading...

    Owner options

    List your home for rent

    $4,321/mo

    Rent Zestimate®

    Find your next renter with Zillow Rental Manager. Plus, with online applications, you can quickly screen prospective tenants – for free.

    Learn more

    $4,321/mo

    Rent Zestimate®

    Refinance and save

    $3,641/mo

    Est. payment

    Refinancing to a lower rate could help reduce your monthly payments and save thousands over the life of the loan.

    See today's rates

    $3,641/mo

    Est. payment

    Explore your selling options

    Work with a Zillow partner agent

    Leverage their expertise and Zillow's premium Showcase listings to get your home seen by more buyers.

    Get started

    List with your own agent

    Get your home in front of millions of buyers by listing it on Zillow.

    Learn how to do it

    Sell it yourself

    Take full control of how buyers see your home on Zillow by listing For Sale by Owner (FSBO).

    List your home

    What's special

    NEW listing in Surrey Chase on 1.22 ACRES with a Salt-Water POOL, HOT TUB, FINISHED BASEMENT & 20 x 30 Detached Garage/Workshop with power & insulation. This home features 3 bedrooms (master on main) 2.5 bathrooms plus a loft overlooking the family room & bonus room/4th bedroom. There are also 2 finished rooms and a 3rd full bath in the basement plus lots of room for storage, or room to finish additional space. Highlights of this home include a covered front porch, covered back deck with additional deck space for grilling, Trex deck boards, covered patio under the deck, privacy fence, fire pit area, cool deck concrete coating around the pool, side entry garage, large guest bath with double vanity, spacious guest bedrooms, epoxy coated floor & sheetrock finished room in basement/workshop area, kitchen with stainless appliances including fridge, Corian countertops, tile back splash, hardwood flooring & breakfast nook, separate dining room, laundry room with wall cabinets & wash tub sink, owner's suite bath with double vanity, tile floor, soaking tub & separate shower with marble surround plus the custom closet in the owner's suite. Conveniently located 5 min to Social Circle, 15 min to Covington & 20 min to Monroe & Madison. Contact your Realtor to schedule your private showing.

    Zillow last checked:

    Listing updated:

    Listed by:

    Jason T Strantz 678-858-2934,

    Summit Realty Group

    Bought with:

    Stephanie Singleton, 419357

    Joe Stockdale Real Estate

    Source: GAMLS,MLS#: 10533593MLS Logo

    Facts & features

    Interior

    Bedrooms & bathrooms
    • Bedrooms: 5
    • Bathrooms: 4
    • Full bathrooms: 3
    • 1/2 bathrooms: 1
    • Main level bathrooms: 1
    • Main level bedrooms: 1
    Rooms
    • Room types: Bonus Room, Family Room, Foyer, Laundry, Loft, Media Room, Office, Other
    Dining room
    • Features: Separate Room
    Kitchen
    • Features: Breakfast Area, Pantry, Solid Surface Counters
    Heating
    • Central
    Cooling
    • Central Air
    Appliances
    • Included: Dishwasher, Microwave, Oven, Refrigerator, Stainless Steel Appliance(s)
    • Laundry: Mud Room
    Features
    • Double Vanity, High Ceilings, Master On Main Level, Separate Shower, Soaking Tub, Tile Bath, Vaulted Ceiling(s), Walk-In Closet(s)
    • Flooring: Carpet, Hardwood, Tile
    • Windows: Double Pane Windows, Window Treatments
    • Basement: Bath Finished,Daylight,Exterior Entry,Finished,Full,Interior Entry
    • Number of fireplaces: 1
    • Fireplace features: Family Room
    Interior area
    • Total structure area: 3,535
    • Total interior livable area: 3,535 sqft
    • Finished area above ground: 2,652
    • Finished area below ground: 883

    Property

    Parking
    • Total spaces: 4
    • Parking features: Attached, Detached, Garage, Garage Door Opener, Kitchen Level, Side/Rear Entrance
    • Has attached garage: Yes
    Features
    • Levels: Three Or More
    • Stories: 3
    • Patio & porch: Deck, Patio, Porch
    • Has private pool: Yes
    • Pool features: Pool/Spa Combo, In Ground
    • Fencing: Back Yard,Chain Link,Fenced
    Lot
    • Size: 1.22 Acres
    • Features: Level, Private
    Details
    • Additional structures: Workshop
    • Parcel number: 0123000000122000

    Construction

    Type & style
    • Home type: SingleFamily
    • Architectural style: Traditional
    • Property subtype: Single Family Residence
    Materials
    • Brick, Other
    • Roof: Composition
    Condition
    • Resale
    • New construction: No
    • Year built: 2003

    Utilities & green energy

    • Sewer: Septic Tank
    • Water: Public
    • Utilities for property: Cable Available, Electricity Available, High Speed Internet, Phone Available, Propane, Underground Utilities, Water Available

    Community & HOA

    Community
    • Features: None
    • Security: Security System, Smoke Detector(s)
    • Subdivision: Surrey Chase
    HOA
    • Has HOA: No
    • Services included: None
    Location
    • Region: Social Circle

    Financial & listing details

    • Price per square foot: $170/sqft
    • Tax assessed value: $432,300
    • Annual tax amount: $4,164
    • Date on market: 5/30/2025
    • Cumulative days on market: 25 days
    • Listing agreement: Exclusive Right To Sell
    • Listing terms: Cash,Conventional,FHA,VA Loan
    • Electric utility on property: Yes

    Price history

    DateEventPrice
    8/6/2025Sold$599,900$170/sqft
    Source: GAMLS #10533593 Report a problem
    6/25/2025Pending sale$599,900$170/sqft
    Source: GAMLS #10533593 Report a problem
    5/31/2025Listed for sale$599,900+166.7%$170/sqft
    Source: GAMLS #10533593 Report a problem
    10/31/2014Sold$224,900+0.8%$64/sqft
    Source: FMLS GA #5342290 Report a problem
    6/11/2014Listing removed$1,850$1/sqft
    Source: Colony American Homes LLC Report a problem
    5/29/2014Listed for rent$1,850+2.8%$1/sqft
    Source: Colony American Homes LLC Report a problem
    12/10/2013Listing removed$1,800$1/sqft
    Source: WRI Property Management, LLC Report a problem
    11/7/2013Listed for rent$1,800$1/sqft
    Source: WRI Property Management, LLC Report a problem
    4/2/2013Sold$223,122-22.8%$63/sqft
    Source: Public Record Report a problem
    9/27/2006Sold$289,000-2.5%$82/sqft
    Source: Public Record Report a problem
    12/3/2003Sold$296,400$84/sqft
    Source: Public Record Report a problem

    Public tax history

    YearProperty taxesTax assessment
    2025$4,258 +2.2%$172,920 +1.9%
    2024$4,164 -3.8%$169,680 -2.1%
    2023$4,330 +2.8%$173,280 +17.5%
    2022$4,214 +2%$147,520 +6.2%
    2021$4,132 +4.8%$138,880 +17.4%
    2020$3,941 -6.3%$118,320 -5.6%
    2019$4,208 +5.2%$125,360 +5.1%
    2018$3,999 +7.1%$119,280 +6.9%
    2017$3,735 +0%$111,560 +22.9%
    2016$3,733 $90,760 +3.8%
    2015$3,733 +31.3%$87,400 +6.6%
    2014$2,842 $82,000
    2013-- $82,000 +1.4%
    2012-- $80,880 -1.9%
    2011-- $82,480 -3.4%
    2010-- $85,360 -24.5%
    2009-- $113,120 -61.1%
    2008$3,349 -9.8%$290,800
    2007$3,712 +17.6%$290,800 +5.5%
    2006$3,158 -0.1%$275,700
    2005$3,160 +10.2%$275,700 +6.3%
    2004$2,867 $259,400
    Find assessor info on the county website

    Neighborhood: 30025

    Nearby schools

    GreatSchools rating
    Schools provided by the listing agent
    • Elementary: Flint Hill
    • Middle: Cousins
    • High: Eastside

    Source: GAMLS. This data may not be complete. We recommend contacting the local school district to confirm school assignments for this home.

    Get a cash offer in 3 minutes
    Find out how much your home could sell for in as little as 3 minutes with a no-obligation cash offer.
    Estimated market value
    $596,800
    Get a cash offer in 3 minutes
    Find out how much your home could sell for in as little as 3 minutes with a no-obligation cash offer.
    Estimated market value
    $596,800