Skip main navigation
Sold
  • Price Unknown

    150 SURREY OAKS, Maxwell, TX 78656

    5beds
    1,892sqft
    Single Family Residence
    Built in 2026
    4,486.68 Square Feet Lot
    $302,300 Zestimate®
    $--/sqft
    $2,033 Estimated rent

    Home value

    $302,300

    $287,000 - $317,000

    $2,033/mo

    Zestimate® history
    Loading
    Loading...

    Owner options

    List your home for rent

    $2,033/mo

    Rent Zestimate®

    Find your next renter with Zillow Rental Manager. Plus, with online applications, you can quickly screen prospective tenants – for free.

    Learn more

    $2,033/mo

    Rent Zestimate®

    Refinance and save

    $156/mo

    Est. payment

    Refinancing to a lower rate could help reduce your monthly payments and save thousands over the life of the loan.

    See today's rates

    $156/mo

    Est. payment

    Explore your selling options

    Work with a Zillow partner agent

    Leverage their expertise and Zillow's premium Showcase listings to get your home seen by more buyers.

    Get started

    List with your own agent

    Get your home in front of millions of buyers by listing it on Zillow.

    Learn how to do it

    Sell it yourself

    Take full control of how buyers see your home on Zillow by listing For Sale by Owner (FSBO).

    List your home

    What's special

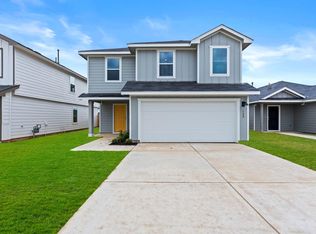
    Two-story homeModern farmhouse exteriorsQuartz countertopsWalk-in closetPantry closetFront porchLarge open concept area
    JULY ESTIMATED COMPLETION DATE. The Franklin is one of our two story floorplans available at Sunset Oaks in Maxwell, Texas. This beautiful two-story home features 5 bedrooms (or an optional gameroom in lieu of a bedroom), 2.5 bathrooms and a 2-car garage across 1,892 square feet of comfortable living space. Our homes in Sunset Oaks feature our modern farmhouse exteriors. Step inside the home from the front porch and cross the foyer to the family room, kitchen and dining room. This large open concept area is perfect for entertaining and everyday living. The kitchen features an island with a stainless-steel sink, quartz countertops, 42' upper 'picture frame' cabinets, a pantry closet, and stainless-steel appliances, including a gas range. The powder room completes the downstair space and is located at the front of the home, off the foyer. Ascend the stairs to the second floor, where you'll find all the bedrooms, the optional gameroom, 2 full bathrooms and the utility room. The primary bedroom is located at the front of the home and includes an attached bathroom. Stretch out and relax at the end of your day in this spacious and private ensuite. The primary bathroom features a walk-in shower, cultured marble vanity with trench sink and a walk-in closet. All secondary bedrooms have amble closet space with wood shelving. Whether you use these rooms as an office, child's room or guest room, there is enough room for work, sleep, and play. The secondary bathroom includes a shower/tub combination and a cultured marble vanity with trench sink. This home features our America's Smart Home base package, which includes the Video Front Doorbell, Front Door Deadbolt Lock, Home Hub, Thermostat, and a Smart Switch.

    Zillow last checked:

    Listing updated:

    Listed by:

    Dave Clinton TREC #245076 (830) 521-7195,

    D.R. Horton, AMERICA'S Builder

    Source: LERA MLS,MLS#: 1962234MLS Logo

    Facts & features

    Interior

    Bedrooms & bathrooms
    • Bedrooms: 5
    • Bathrooms: 3
    • Full bathrooms: 2
    • 1/2 bathrooms: 1
    Primary bedroom
    • Features: Walk-In Closet(s), Full Bath
    • Level: Upper
    • Area: 176
    • Dimensions: 11 x 16
    Bedroom 2
    • Area: 100
    • Dimensions: 10 x 10
    Bedroom 3
    • Area: 100
    • Dimensions: 10 x 10
    Bedroom 4
    • Area: 110
    • Dimensions: 11 x 10
    Bedroom 5
    • Area: 110
    • Dimensions: 11 x 10
    Primary bathroom
    • Features: Shower Only, Single Vanity
    • Area: 99
    • Dimensions: 9 x 11
    Dining room
    • Area: 168
    • Dimensions: 12 x 14
    Family room
    • Area: 270
    • Dimensions: 18 x 15
    Kitchen
    • Area: 156
    • Dimensions: 13 x 12
    Heating
    • Central, Natural Gas
    Cooling
    • Central Air
    Appliances
    • Included: Microwave, Range, Disposal, Dishwasher, Plumbed For Ice Maker
    • Laundry: Upper Level, Laundry Room, Washer Hookup, Dryer Connection
    Features
    • One Living Area, Kitchen Island, All Bedrooms Upstairs, Open Floorplan, Walk-In Closet(s), Solid Counter Tops
    • Flooring: Carpet, Vinyl
    • Windows: Double Pane Windows
    • Has basement: No
    • Attic: Partially Floored,Attic - Radiant Barrier Decking
    • Has fireplace: No
    • Fireplace features: Not Applicable
    Interior area
    • Total interior livable area: 1,892 sqft

    Property

    Parking
    • Total spaces: 2
    • Parking features: Two Car Garage, Attached
    • Attached garage spaces: 2
    Features
    • Levels: Two
    • Stories: 2
    • Pool features: None
    • Fencing: Privacy
    Lot
    • Size: 4,486 sqft
    Details
    • Parcel number: 118438000I037002

    Construction

    Type & style
    • Home type: SingleFamily
    • Property subtype: Single Family Residence
    Materials
    • Siding
    • Foundation: Slab
    • Roof: Composition
    Condition
    • New Construction
    • New construction: Yes
    • Year built: 2026
    Details
    • Builder name: DR HORTON

    Utilities & green energy

    • Utilities for property: City Garbage service

    Community & neighborhood

    Security
    • Security features: Smoke Detector(s)
    Community
    • Community features: Playground, Jogging Trails, Sports Court, Cluster Mail Box
    Location
    • Region: Maxwell
    • Subdivision: Sunset Oaks

    HOA & financial

    HOA
    • Has HOA: Yes
    • HOA fee: $156 quarterly
    • Association name: SUNSET OAKS HOA

    Other

    Other facts
    • Listing terms: Conventional,FHA,VA Loan,TX Vet,Cash,USDA Loan

    Price history

    DateEventPrice
    6/29/2026Sold--
    Source: LERA MLS #1962234 Report a problem
    5/27/2026Pending sale$309,990$164/sqft
    Source: LERA MLS #1962234 Report a problem
    5/7/2026Price change$309,990-3.1%$164/sqft
    Source: LERA MLS #1962234 Report a problem
    4/29/2026Listed for sale$319,990$169/sqft
    Source: LERA MLS #1962234 Report a problem

    Public tax history

    YearProperty taxesTax assessment
    2025-- $39,825 -25%
    2024$948 +3.5%$53,100
    2023$916 $53,100

    Find assessor info on the county website

    Neighborhood: 78656

    Nearby schools

    GreatSchools rating
    Schools provided by the listing agent
    • District: Hays I.S.D.

    Source: LERA MLS. This data may not be complete. We recommend contacting the local school district to confirm school assignments for this home.

    Get a cash offer in 3 minutes
    Find out how much your home could sell for in as little as 3 minutes with a no-obligation cash offer.
    Estimated market value
    $302,300
    Get a cash offer in 3 minutes
    Find out how much your home could sell for in as little as 3 minutes with a no-obligation cash offer.
    Estimated market value
    $302,300