Located in Noonday Estates Subdivision in Hallsville on over a 1/2 acre lot. This 4Br/3Ba new construction home offers everything on your wish list! The finishes are beautiful with wood looking tile flooring in all living, dining, foyer and hallways, bedrooms have carpet, gorgeous tile bathroom finishes, black plumbing faucets, and cabinet hardware. This is a great floor plan with a spacious master suite and great closet that is connected to the laundry room! The kitchen is fantastic with large walk in pantry, coffee bar area, spacious island, stainless appliances and stunning tile backsplash! So much to love about this home! There is also an outdoor kitchen area and large covered back patio overlooking a beautiful massive wood privacy fenced back yard!Note: The shower glass was installed in primary bathroom after professional photos. Also, the house is stubbed for a gas range and can be changed out if desired with an acceptable executed contract.
Sold
Price Unknown
150 Sweet Pea Ln, Hallsville, TX 75650
4beds
2,356sqft
Single Family Residence
Built in 2023
0.63 Acres Lot
$510,800 Zestimate®
$--/sqft
$2,812 Estimated rent
Home value
$510,800
$470,000 - $557,000
$2,812/mo
Zestimate® history
Owner options
List your home for rent
$2,812/mo
Rent Zestimate®
Find your next renter with Zillow Rental Manager. Plus, with online applications, you can quickly screen prospective tenants – for free.
$2,812/mo
Rent Zestimate®
Refinance and save
Refinancing to a lower rate could help reduce your monthly payments and save thousands over the life of the loan.
Explore your selling options
Work with a Zillow partner agent
Leverage their expertise and Zillow's premium Showcase listings to get your home seen by more buyers.
Get startedList with your own agent
Get your home in front of millions of buyers by listing it on Zillow.
Learn how to do itSell it yourself
Take full control of how buyers see your home on Zillow by listing For Sale by Owner (FSBO).
List your homeWhat's special
Outdoor kitchen areaWood looking tile flooringStainless appliancesSpacious master suiteStunning tile backsplashCoffee bar areaLarge covered back patio
Zillow last checked:
Listing updated:
Listed by:
Martha Weant 903-720-0936,
Summers Cook & Company
Bought with:
NON MEMBER AGENT
Source: GTARMLS,MLS#: 25010046
Facts & features
Interior
Bedrooms & bathrooms
- Bedrooms: 4
- Bathrooms: 3
- Full bathrooms: 3
Rooms
- Room types: Utility Room, 1 Living Area, Great Room
Primary bedroom
- Features: Master Bedroom Split
Bathroom
- Features: Shower and Tub, Shower/Tub, Walk-In Closet(s), Ceramic Tile, Linen Closet
Kitchen
- Features: Breakfast Bar, Breakfast Room
Heating
- Central/Electric
Cooling
- Central Electric
Appliances
- Included: Range/Oven-Electric, Dishwasher, Microwave, Other/See Remarks
Features
- Ceiling Fan(s), Pantry, Kitchen Island
- Flooring: Carpet, Tile
- Has fireplace: Yes
- Fireplace features: Gas Only
Interior area
- Total structure area: 2,356
- Total interior livable area: 2,356 sqft
Property
Parking
- Total spaces: 2
- Parking features: Door w/Opener w/Controls, Garage Faces Side
- Garage spaces: 2
Features
- Levels: One
- Stories: 1
- Patio & porch: Patio Covered
- Exterior features: Sprinkler System, Gutter(s), Outdoor Kitchen
- Pool features: None
- Fencing: Wood
Lot
- Size: 0.63 Acres
Details
- Additional structures: None
- Parcel number: R010099623
- Special conditions: None
Construction
Type & style
- Home type: SingleFamily
- Architectural style: Traditional
- Property subtype: Single Family Residence
Materials
- Brick Veneer
- Foundation: Slab
- Roof: Composition
Condition
- New Construction
- New construction: Yes
- Year built: 2023
Utilities & green energy
- Sewer: Aerobic Septic
- Water: Company: Gum Springs
Community & HOA
Community
- Subdivision: Noonday Estates
HOA
- Has HOA: No
Location
- Region: Hallsville
Financial & listing details
- Annual tax amount: $303
- Date on market: 9/17/2025
- Listing terms: Cash,Conventional,FHA,VA Loan
Price history
| Date | Event | Price |
|---|---|---|
| 7/31/2025 | Sold | -- |
Source:  GTARMLS #25010046 Report a problem GTARMLS #25010046 Report a problem | ||
| 7/10/2025 | Pending sale | $509,888$216/sqft |
Source: GTARMLS #25010046 Report a problem | ||
| 5/23/2025 | Price change | $509,888-1.5%$216/sqft |
Source:  LGVBOARD #20251019 Report a problem LGVBOARD #20251019 Report a problem | ||
| 2/16/2025 | Listed for sale | $517,888$220/sqft |
Source: LGVBOARD #20251019 Report a problem | ||
| 8/29/2024 | Listing removed | $517,888$220/sqft |
Source: LGVBOARD #20233782 Report a problem | ||
| 8/5/2024 | Price change | $517,888+0.6%$220/sqft |
Source: LGVBOARD #20233782 Report a problem | ||
| 7/13/2024 | Price change | $514,888-1%$219/sqft |
Source: LGVBOARD #20233782 Report a problem | ||
| 3/9/2024 | Price change | $519,888-0.8%$221/sqft |
Source: LGVBOARD #20233782 Report a problem | ||
| 9/28/2023 | Price change | $523,888-0.2%$222/sqft |
Source: LGVBOARD #20233782 Report a problem | ||
| 7/4/2023 | Listed for sale | $524,888$223/sqft |
Source: LGVBOARD #20233782 Report a problem | ||
Public tax history
Tax history is unavailable.
Neighborhood: 75650
Nearby homes
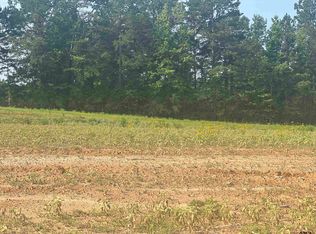
- $85,0000.809 AcresSweet Pea Ln, Hallsville, TX 75650Lot/Land
- $237,300-- bd-- ba1.8k sqft4079 Fm 450 N, Hallsville, TX 75650Off Market
- $434,400-- bd-- ba1.9k sqft4199 Fm 450 N, Hallsville, TX 75650Off Market
- $193,220-- bd-- ba144 sqft4038 Fm 450 N, Hallsville, TX 75650Off Market
- $--4 bd3 ba2.5k sqft110 Sweet Pea Ln, Hallsville, TX 75650Sold
- $4,040-- bd-- ba42 sqft4064 Fm 450 N, Hallsville, TX 75650Off Market
- $384,400-- bd-- ba2.8k sqft4150 Fm 450 N, Hallsville, TX 75650Off Market
- $--69.485 AcresTbd Fm 450 N, Hallsville, TX 75650Off Market
Nearby schools
GreatSchools rating
- 7/10Hallsville North Elementary SchoolGrades: PK-4Distance: 3.4 mi
- 9/10Hallsville Junior High SchoolGrades: 6-8Distance: 4.9 mi
- 7/10Hallsville High SchoolGrades: 9-12Distance: 2.7 mi
Schools provided by the listing agent
- Elementary: Hallsville
- Middle: Hallsville
- High: Hallsville
Source: GTARMLS. This data may not be complete. We recommend contacting the local school district to confirm school assignments for this home.
- Texas
- Harrison County
- Hallsville
- 75650
- 150 Sweet Pea Ln
Nearby cities
Nearby zip codes
Other Hallsville Topics
