Welcome to this spacious and thoughtfully updated ranch home in Newburg Village, ideally located in the south end of the community with easy access from the Bethany Rd./Village Rd. entrance. If you’ve been searching for one-floor living with wheelchair-accessible features and the rare bonus of two ensuite bathrooms, this well-maintained 4-bedroom, 4 1/2 Bath home deserves a look. Designed with comfort and flexibility in mind, the home offers an open-concept floor plan with a beautifully remodeled kitchen featuring granite countertops, tiled backsplash, new flooring, stainless steel appliances, reverse osmosis water system, and an abundance of storage. A custom Amish-made portable island adds both charm and extra seating options. The spacious living room provides plenty of room for relaxing and dining. Just off the main living area, you’ll find a brand-new bedroom addition with a private ensuite bath, making it ideal for multigenerational living, guests, or anyone needing accessible accommodations. This suite includes a walk-in closet and a stunning wheelchair-accessible tiled roll-in shower with bench seat, rain shower head, and handheld shower. Down the hall are two additional bedrooms, a full hall bath with jetted tub, and the original primary bedroom with its own private bathroom. The stair lift provides convenient access to the lower level, where you’ll find a large carpeted recreation room perfect for movie nights, gaming, or gatherings, along with a newly added powder room, workout space or office with outside entry, and a storage/utility room. Situated on a .37-acre corner lot on a low-traffic street, the exterior offers a new PVC maintenance-free fenced yard, first-floor laundry, and a 2-car garage. Natural gas has already been run to the home, making the gas stove another welcome feature. Conveniently located just minutes from the elementary, intermediate, middle, and high schools, and only a short drive to Womelsdorf and Route 422, this home offers space, versatility, and comfort for a variety of living needs. As an added benefit the seller purchased a Choice Home Warranty that is transferable to the new home owner and will cover them through 1-20-2030. A true opportunity for extended family living, returning college students, or anyone needing multiple living quarters under one roof. Schedule your showing today to see if this home is a good fit for you!
Sold for $419,900
$419,900
150 Sweetwater Ln, Newmanstown, PA 17073
4beds
2,920sqft
Single Family Residence
Built in 2008
0.37 Acres Lot
$536,500 Zestimate®
$144/sqft
$3,028 Estimated rent
Home value
$536,500
$494,000 - $590,000
$3,028/mo
Zestimate® history
Owner options
List your home for rent
$3,028/mo
Rent Zestimate®
Find your next renter with Zillow Rental Manager. Plus, with online applications, you can quickly screen prospective tenants – for free.
$3,028/mo
Rent Zestimate®
Refinance and save
$2,704/mo
Est. payment
Refinancing to a lower rate could help reduce your monthly payments and save thousands over the life of the loan.
$2,704/mo
Est. payment
Explore your selling options
Work with a Zillow partner agent
Leverage their expertise and Zillow's premium Showcase listings to get your home seen by more buyers.
Get startedList with your own agent
Get your home in front of millions of buyers by listing it on Zillow.
Learn how to do itSell it yourself
Take full control of how buyers see your home on Zillow by listing For Sale by Owner (FSBO).
List your homeWhat's special
Zillow last checked:
Listing updated:
Listed by:
MELODY KIENE 717-269-8864,
Iron Valley Real Estate
Bought with:
Matt Moore, RS352122
Keller Williams Elite
Source: Bright MLS,MLS#: PALN2024950
Facts & features
Interior
Bedrooms & bathrooms
- Bedrooms: 4
- Bathrooms: 5
- Full bathrooms: 4
- 1/2 bathrooms: 1
- Main level bathrooms: 4
- Main level bedrooms: 4
Rooms
- Room types: Living Room, Dining Room, Primary Bedroom, Bedroom 3, Bedroom 4, Kitchen, Family Room, Exercise Room, In-Law/auPair/Suite, Laundry, Utility Room, Bathroom 3, Primary Bathroom, Full Bath, Half Bath
Primary bedroom
- Features: Flooring - Carpet, Ceiling Fan(s), Attached Bathroom
- Level: Main
- Area: 180 Square Feet
- Dimensions: 15 X 12
Bedroom 3
- Features: Flooring - Carpet
- Level: Main
- Area: 140 Square Feet
- Dimensions: 14 X 10
Bedroom 4
- Features: Flooring - Carpet
- Level: Main
- Area: 99 Square Feet
- Dimensions: 11 X 9
Primary bathroom
- Features: Attached Bathroom, Bathroom - Walk-In Shower, Flooring - Luxury Vinyl Plank, Recessed Lighting
- Level: Main
- Area: 120 Square Feet
- Dimensions: 8 X 15
Primary bathroom
- Features: Flooring - Vinyl, Bathroom - Stall Shower
- Level: Main
- Area: 45 Square Feet
- Dimensions: 5 X 9
Bathroom 3
- Features: Flooring - Vinyl, Bathroom - Tub Shower
- Level: Main
- Area: 32 Square Feet
- Dimensions: 8 X 4
Dining room
- Features: Flooring - HardWood
- Level: Main
Exercise room
- Features: Flooring - Concrete
- Level: Lower
- Area: 360 Square Feet
- Dimensions: 18 X 20
Family room
- Features: Flooring - Carpet, Wood Stove, Recessed Lighting
- Level: Lower
- Area: 960 Square Feet
- Dimensions: 24 X 40
Other
- Features: Flooring - Vinyl, Bathroom - Stall Shower
- Level: Main
- Area: 42 Square Feet
- Dimensions: 6 X 7
Half bath
- Features: Flooring - Vinyl
- Level: Lower
- Area: 42 Square Feet
- Dimensions: 7 X 6
Other
- Features: Walk-In Closet(s), Attached Bathroom, Ceiling Fan(s), Flooring - Carpet
- Level: Main
- Area: 165 Square Feet
- Dimensions: 11 X 15
Kitchen
- Features: Flooring - Luxury Vinyl Plank, Kitchen Island, Recessed Lighting, Granite Counters, Kitchen - Gas Cooking, Pantry
- Level: Main
- Area: 204 Square Feet
- Dimensions: 17 X 12
Laundry
- Features: Flooring - Vinyl
- Level: Main
- Area: 48 Square Feet
- Dimensions: 6 X 8
Living room
- Features: Wood Stove, Flooring - Wood, Ceiling Fan(s)
- Level: Main
- Area: 450 Square Feet
- Dimensions: 18 X 25
Utility room
- Features: Flooring - Concrete
- Level: Lower
Heating
- Heat Pump, Electric, Natural Gas Available
Cooling
- Ceiling Fan(s), Central Air, Ductless, Electric
Appliances
- Included: Microwave, Dishwasher, Disposal, Dryer, Exhaust Fan, Oven/Range - Gas, Refrigerator, Stainless Steel Appliance(s), Washer, Water Conditioner - Owned, Electric Water Heater
- Laundry: Main Level, Laundry Room
Features
- Bathroom - Stall Shower, Bathroom - Tub Shower, Bathroom - Walk-In Shower, Ceiling Fan(s), Combination Dining/Living, Entry Level Bedroom, Kitchen Island, Pantry, Primary Bath(s), Recessed Lighting, Upgraded Countertops, Walk-In Closet(s), Dry Wall
- Flooring: Luxury Vinyl, Carpet, Wood
- Doors: Insulated
- Windows: Insulated Windows, Screens, Window Treatments
- Basement: Full,Heated,Improved,Interior Entry,Exterior Entry,Partially Finished,Shelving,Sump Pump,Walk-Out Access
- Has fireplace: No
- Fireplace features: Wood Burning Stove
Interior area
- Total structure area: 2,920
- Total interior livable area: 2,920 sqft
- Finished area above ground: 1,960
- Finished area below ground: 960
Property
Parking
- Total spaces: 2
- Parking features: Garage Door Opener, Inside Entrance, Garage Faces Front, Driveway, Attached
- Attached garage spaces: 2
- Has uncovered spaces: Yes
- Details: Garage Sqft: 368
Accessibility
- Accessibility features: Grip-Accessible Features, Accessible Entrance, Roll-in Shower, Wheelchair Mod
Features
- Levels: One
- Stories: 1
- Patio & porch: Porch, Patio
- Exterior features: Sidewalks
- Pool features: None
- Fencing: Vinyl
- Has view: Yes
- View description: Mountain(s)
Lot
- Size: 0.37 Acres
- Features: Level, Rear Yard, Suburban
Details
- Additional structures: Above Grade, Below Grade
- Parcel number: 2424004893722530000
- Zoning: RES.
- Special conditions: Standard
Construction
Type & style
- Home type: SingleFamily
- Architectural style: Ranch/Rambler
- Property subtype: Single Family Residence
Materials
- Vinyl Siding, Stone
- Foundation: Permanent, Concrete Perimeter, Passive Radon Mitigation
- Roof: Composition,Architectural Shingle
Condition
- Excellent
- New construction: No
- Year built: 2008
Details
- Builder name: Peter Shirk
Utilities & green energy
- Electric: 200+ Amp Service
- Sewer: Public Sewer
- Water: Public
- Utilities for property: Cable Connected, Natural Gas Available, Cable
Community & HOA
Community
- Security: Smoke Detector(s)
- Subdivision: Newburg Village
HOA
- Has HOA: No
Location
- Region: Newmanstown
- Municipality: MILLCREEK TWP
Financial & listing details
- Price per square foot: $144/sqft
- Tax assessed value: $195,800
- Annual tax amount: $4,811
- Date on market: 3/5/2026
- Listing agreement: Exclusive Agency
- Listing terms: Cash,Conventional,FHA,VA Loan
- Inclusions: Stove, Refrigerator, Dishwasher, Washer, Dryer, Custom Amish Made Island In Kitchen
- Exclusions: Ring Doorbell
- Ownership: Fee Simple
Price history
| Date | Event | Price |
|---|---|---|
| 4/10/2026 | Sold | $419,900$144/sqft |
Source:  Bright MLS #PALN2024950 Report a problem Bright MLS #PALN2024950 Report a problem | ||
| 3/16/2026 | Pending sale | $419,900$144/sqft |
Source: Bright MLS #PALN2024950 Report a problem | ||
| 3/6/2026 | Listed for sale | $419,900$144/sqft |
Source: Bright MLS #PALN2024950 Report a problem | ||
Public tax history
Tax history is unavailable.
Neighborhood: 17073
Nearby homes
- $419,9004 bd5 ba3.1k sqft150 Sweetwater Ln #L-0406, Newmanstown, PA 17073Sold

- $374,2004 bd3 ba1.9k sqft148 Sweetwater Ln #L-0407, Newmanstown, PA 17073Off Market
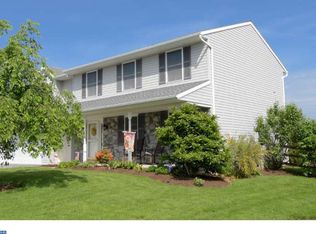
- $345,9003 bd3 ba1.5k sqft212 Village Dr #L-0405, Newmanstown, PA 17073Off Market

- $367,1003 bd3 ba1.9k sqft146 Sweetwater Ln #L-0408, Newmanstown, PA 17073Off Market
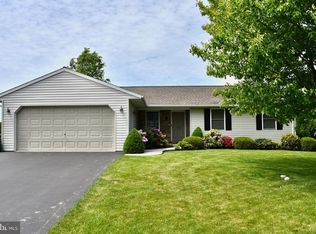
- $321,0003 bd2 ba1.2k sqft215 Village Dr #L-0520, Newmanstown, PA 17073Off Market
- $361,7003 bd2 ba1.5k sqft217 Village Dr #L-0521, Newmanstown, PA 17073Off Market
- $372,1004 bd2 ba1.9k sqft219 Village Dr #L-0522, Newmanstown, PA 17073Off Market
- $339,7003 bd2 ba1.5k sqft210 Village Dr #L-0404, Newmanstown, PA 17073Off Market
Nearby schools
GreatSchools rating
- NAFort Zeller El SchoolGrades: K-2Distance: 2 mi
- 5/10Eastern Lebanon Co Middle SchoolGrades: 6-8Distance: 4.7 mi
- 6/10Eastern Lebanon Co Senior High SchoolGrades: 9-12Distance: 4.6 mi
Schools provided by the listing agent
- Middle: Eastern Lebanon County
- High: Eastern Lebanon County Senior
- District: Eastern Lebanon County
Source: Bright MLS. This data may not be complete. We recommend contacting the local school district to confirm school assignments for this home.
Get a cash offer in 3 minutes
Find out how much your home could sell for in as little as 3 minutes with a no-obligation cash offer.
Estimated market value
$536,500
Get a cash offer in 3 minutes
Find out how much your home could sell for in as little as 3 minutes with a no-obligation cash offer.
Estimated market value
$536,500
- Pennsylvania
- Lebanon County
- Newmanstown
- 17073
- 150 Sweetwater Ln
Nearby cities
Nearby zip codes
Other Newmanstown Topics
