Skip main navigation
Sold for $419,000
  • $419,000

    150 Tanglewood Dr, Springboro, OH 45066

    3beds
    2,488sqft
    Single Family Residence
    Built in 1988
    0.47 Acres Lot
    $425,200 Zestimate®
    $168/sqft
    $3,000 Estimated rent

    Home value

    $425,200

    $387,000 - $468,000

    $3,000/mo

    Zestimate® history
    Loading
    Loading...

    Owner options

    List your home for rent

    $3,000/mo

    Rent Zestimate®

    Find your next renter with Zillow Rental Manager. Plus, with online applications, you can quickly screen prospective tenants – for free.

    Learn more

    $3,000/mo

    Rent Zestimate®

    Refinance and save

    $2,763/mo

    Est. payment

    Refinancing to a lower rate could help reduce your monthly payments and save thousands over the life of the loan.

    See today's rates

    $2,763/mo

    Est. payment

    Explore your selling options

    Work with a Zillow partner agent

    Leverage their expertise and Zillow's premium Showcase listings to get your home seen by more buyers.

    Get started

    List with your own agent

    Get your home in front of millions of buyers by listing it on Zillow.

    Learn how to do it

    Sell it yourself

    Take full control of how buyers see your home on Zillow by listing For Sale by Owner (FSBO).

    List your home

    What's special

    Double-sided fireplaceOversized live-edge islandRaised garden bedsAttic storageLarge picture windowRenovated en-suite bathBuilt-in cooktop
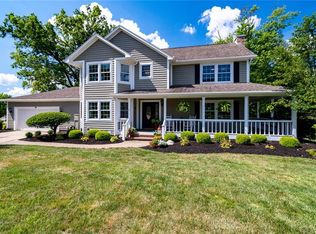
    Stunning Contemporary Ranch with Luxurious Upgrades & Open Concept Living - Welcome to this beautifully updated, sprawling ranch-style home that seamlessly blends modern design with timeless charm. The heart of the home is a chef’s dream kitchen, featuring custom hickory cabinetry, sleek ceramic tile flooring, and a striking oversized live-edge island with a built-in cooktop and drawer microwave—perfect for entertaining and everyday living. Enjoy the airy, open-concept layout enhanced by vaulted ceilings, skylights, and a dramatic double-sided fireplace that creates a warm and inviting ambiance between the living and great rooms. Custom built-in bookcases add character and functionality, while the sunroom and adjacent patio offer seamless indoor-outdoor flow for relaxation or gatherings. Retreat to the expansive primary suite, highlighted by a large picture window and private access to the sunroom. The fully renovated en-suite bath boasts modern gray cabinetry, a luxurious soaking tub, barn doors, and dual walk-in closets complete with custom organizers. Additional features include spacious secondary bedrooms, a beautifully landscaped and fully fenced backyard with raised garden beds, and an oversized storage shed. A 3-car side-entry garage with attic storage completes the package, offering both convenience and curb appeal. See attachment for a comprehensive list of improvements. This home is a rare find—stylish, spacious, and move-in ready!

    Zillow last checked:

    Listing updated:

    Listed by:

    Gwen E Leen ABR (937)436-2700,

    Irongate Inc.

    Bought with:

    Carie Park Chesser, 2020006141

    Bella Realty Group

    Source: DABR MLS,MLS#: 944816MLS LogoOriginating MLS: Dayton Area Board of REALTORS

    Facts & features

    Interior

    Bedrooms & bathrooms
    • Bedrooms: 3
    • Bathrooms: 3
    • Full bathrooms: 2
    • 1/2 bathrooms: 1
    • Main level bathrooms: 3
    Bedroom
    • Level: Main
    • Dimensions: 14 x 10
    Bedroom
    • Level: Main
    • Dimensions: 13 x 10
    Bedroom
    • Level: Main
    • Dimensions: 17 x 14
    Dining room
    • Level: Main
    • Dimensions: 13 x 12
    Entry foyer
    • Level: Main
    • Dimensions: 7 x 5
    Florida room
    • Level: Main
    • Dimensions: 16 x 10
    Great room
    • Level: Main
    • Dimensions: 22 x 17
    Kitchen
    • Features: Eat-in Kitchen
    • Level: Main
    • Dimensions: 20 x 18
    Laundry
    • Level: Main
    • Dimensions: 12 x 7
    Living room
    • Level: Main
    • Dimensions: 20 x 15
    Heating
    • Forced Air, Natural Gas
    Cooling
    • Central Air
    Appliances
    • Included: Dishwasher, Disposal, Microwave, Range, Refrigerator, Water Softener, Gas Water Heater
    Features
    • Butcher Block Counters, Ceiling Fan(s), Cathedral Ceiling(s), High Speed Internet, Kitchen Island, Kitchen/Family Room Combo, Laminate Counters, Pantry, Remodeled, Skylights, Vaulted Ceiling(s), Walk-In Closet(s)
    • Windows: Double Pane Windows, Insulated Windows, Vinyl, Skylight(s)
    • Number of fireplaces: 2
    • Fireplace features: Two, Gas
    Interior area
    • Total structure area: 2,488
    • Total interior livable area: 2,488 sqft

    Property

    Parking
    • Total spaces: 3
    • Parking features: Attached, Built In, Garage, Garage Door Opener, Storage
    • Attached garage spaces: 3
    Features
    • Levels: One
    • Stories: 1
    • Patio & porch: Patio, Porch
    • Exterior features: Fence, Porch, Patio, Storage
    Lot
    • Size: 0.47 Acres
    • Dimensions: 0.465 acres
    Details
    • Additional structures: Shed(s)
    • Parcel number: 04083100050
    • Zoning: Residential
    • Zoning description: Residential

    Construction

    Type & style
    • Home type: SingleFamily
    • Architectural style: Ranch
    • Property subtype: Single Family Residence
    Materials
    • Brick, Cedar
    • Foundation: Slab
    Condition
    • Year built: 1988

    Utilities & green energy

    • Electric: 220 Volts in Garage
    • Water: Public
    • Utilities for property: Natural Gas Available, Sewer Available, Water Available, Cable Available

    Community & neighborhood

    Security
    • Security features: Smoke Detector(s)
    Location
    • Region: Springboro
    • Subdivision: Mc Cray Farms

    HOA & financial

    HOA
    • Has HOA: Yes
    • HOA fee: $126 annually

    Other

    Other facts
    • Listing terms: Conventional,FHA,VA Loan

    Price history

    DateEventPrice
    12/8/2025Sold$419,000-2.5%$168/sqft
    Source: DABR MLS #944816 Report a problem
    11/6/2025Pending sale$429,900$173/sqft
    Source: DABR MLS #944816 Report a problem
    10/29/2025Listed for sale$429,900$173/sqft
    Source: DABR MLS #944816 Report a problem
    10/10/2025Pending sale$429,900$173/sqft
    Source: DABR MLS #944816 Report a problem
    10/6/2025Price change$429,900-2.1%$173/sqft
    Source: DABR MLS #944816 Report a problem
    10/1/2025Listed for sale$439,000+93%$176/sqft
    Source: DABR MLS #944816 Report a problem
    4/26/2016Listing removed$227,500$91/sqft
    Source: Coldwell Banker Heritage Realtors #704153 Report a problem
    4/1/2016Listed for sale$227,500$91/sqft
    Source: Coldwell Banker Heritage Realtors #704153 Report a problem
    3/31/2016Sold$227,500-1%$91/sqft
    Source: Cincy MLS #1482406 Report a problem
    2/27/2016Pending sale$229,900$92/sqft
    Source: Coldwell Banker Heritage Realtors #704153 Report a problem
    2/24/2016Listed for sale$229,900+9.5%$92/sqft
    Source: Coldwell Banker Heritage Realtors #704153 Report a problem
    8/23/2002Sold$210,000+12.3%$84/sqft
    Source: Public Record Report a problem
    1/4/1996Sold$187,000$75/sqft
    Source: Public Record Report a problem

    Public tax history

    YearProperty taxesTax assessment
    2025$5,024 -0.2%$128,980
    2024$5,037 +12.7%$128,980 +22.9%
    2023$4,470 +1.5%$104,960 +0%
    2022$4,404 +7.5%$104,951
    2021$4,098 +7.5%$104,951 +23%
    2020$3,811 +8.5%$85,326
    2019$3,514 -3.5%$85,326 0%
    2018$3,642 +4%$85,327 +15.6%
    2017$3,503 +12.8%$73,822
    2016$3,105 -0.2%$73,822
    2015$3,112 +5.6%$73,822 +10%
    2014$2,946 +0.1%$67,110 -20.1%
    2013$2,944 -2.5%$83,990
    2012$3,021 -4.5%$83,990
    2011$3,162 -10.3%$83,990
    2010$3,526 -4.5%$83,990
    2009$3,691 -5.3%$83,990
    2008$3,898 $83,990
    2007-- $83,990 +2.9%
    2006-- $81,590 +12.1%
    2005-- $72,770
    2004-- $72,770
    2003-- $72,770 +5%
    2002-- $69,300
    2001-- $69,300
    2000-- $69,300 -8.6%
    1999-- $75,780

    Find assessor info on the county website

    Neighborhood: 45066

    Nearby schools

    GreatSchools rating
    Schools provided by the listing agent
    • District: Springboro

    Source: DABR MLS. This data may not be complete. We recommend contacting the local school district to confirm school assignments for this home.

    Get a cash offer in 3 minutes
    Find out how much your home could sell for in as little as 3 minutes with a no-obligation cash offer.
    Estimated market value
    $425,200
    Get a cash offer in 3 minutes
    Find out how much your home could sell for in as little as 3 minutes with a no-obligation cash offer.
    Estimated market value
    $425,200