Skip main navigation
Sold for $480,000
  • $480,000

    150 Tarpon Cir, Winter Springs, FL 32708

    3beds
    1,963sqft
    Single Family Residence
    Built in 1978
    0.38 Acres Lot
    $467,900 Zestimate®
    $245/sqft
    $2,594 Estimated rent

    Home value

    $467,900

    $421,000 - $519,000

    $2,594/mo

    Zestimate® history
    Loading
    Loading...

    Owner options

    List your home for rent

    $2,594/mo

    Rent Zestimate®

    Find your next renter with Zillow Rental Manager. Plus, with online applications, you can quickly screen prospective tenants – for free.

    Learn more

    $2,594/mo

    Rent Zestimate®

    Refinance and save

    $3,207/mo

    Est. payment

    Refinancing to a lower rate could help reduce your monthly payments and save thousands over the life of the loan.

    See today's rates

    $3,207/mo

    Est. payment

    Explore your selling options

    Work with a Zillow partner agent

    Leverage their expertise and Zillow's premium Showcase listings to get your home seen by more buyers.

    Get started

    List with your own agent

    Get your home in front of millions of buyers by listing it on Zillow.

    Learn how to do it

    Sell it yourself

    Take full control of how buyers see your home on Zillow by listing For Sale by Owner (FSBO).

    List your home

    What's special

    Granite countertopsCeiling-height all-wood cabinetrySunken denGorgeous kitchenStainless steel appliancesStylish tile backsplashOversized fully fenced backyard
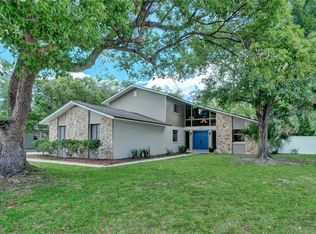
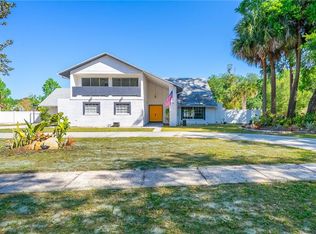
    Don’t miss this beautifully maintained home nestled on over a third of an acre in sought-after Tuscawilla proper—with no HOA restrictions! Featuring an oversized, fully fenced backyard, there’s ample space to add a pool, create a garden oasis, host outdoor gatherings, or expand your living area. Step inside to find a gorgeous kitchen outfitted with stainless steel appliances (2021), ceiling-height all-wood cabinetry, granite countertops, and a stylish tile backsplash. The home offers durable and low-maintenance tile and laminate flooring (2022) throughout. The spacious layout includes multiple living areas plus a sunken den, perfect for relaxing, entertaining, or working from home. Recent upgrades add peace of mind, including double-pane windows, hurricane panels (2024), roof (2019), and fresh interior paint (2025) in most rooms. Additional features include: A newer washer + dryer, three wall-mounted TV‘s, a free-standing basketball hoop, and four security cameras. Located down the street from Trotwood Park, this home is ideal for outdoor enthusiasts and families alike. Come see for yourself and fall in love with all that this Tuscawilla treasure has to offer!

    Zillow last checked:

    Listing updated:

    Listing Provided by:

    Kim Minton 407-451-5774,

    KELLER WILLIAMS ADVANTAGE REALTY 407-977-7600,

    Kristy Kesterson 407-535-8789,

    KELLER WILLIAMS ADVANTAGE REALTY

    Bought with:

    Denise Pohlmann, 3287144

    PALMANO GROUP RE BROKERAGE LLC

    Source: Stellar MLS,MLS#: O6308017MLS LogoOriginating MLS: Orlando Regional

    Facts & features

    Interior

    Bedrooms & bathrooms
    • Bedrooms: 3
    • Bathrooms: 2
    • Full bathrooms: 2
    Primary bedroom
    • Features: Walk-In Closet(s)
    • Level: First
    • Area: 204 Square Feet
    • Dimensions: 17x12
    Bedroom 2
    • Features: Built-in Closet
    • Level: First
    • Area: 154 Square Feet
    • Dimensions: 14x11
    Bedroom 3
    • Features: Built-in Closet
    • Level: First
    • Area: 121 Square Feet
    • Dimensions: 11x11
    Primary bathroom
    • Level: First
    • Area: 121 Square Feet
    • Dimensions: 11x11
    Bathroom 2
    • Level: First
    • Area: 50 Square Feet
    • Dimensions: 10x5
    Balcony porch lanai
    • Level: First
    • Area: 315 Square Feet
    • Dimensions: 21x15
    Dining room
    • Level: First
    • Area: 150 Square Feet
    • Dimensions: 15x10
    Family room
    • Level: First
    • Area: 273 Square Feet
    • Dimensions: 21x13
    Foyer
    • Level: First
    • Area: 36 Square Feet
    • Dimensions: 6x6
    Kitchen
    • Level: First
    • Area: 224 Square Feet
    • Dimensions: 16x14
    Living room
    • Level: First
    • Area: 273 Square Feet
    • Dimensions: 21x13
    Utility room
    • Level: First
    • Area: 60 Square Feet
    • Dimensions: 10x6
    Heating
    • Central, Electric
    Cooling
    • Central Air
    Appliances
    • Included: Dishwasher, Disposal, Dryer, Electric Water Heater, Microwave, Range, Refrigerator, Washer
    • Laundry: Inside
    Features
    • Ceiling Fan(s), Kitchen/Family Room Combo, Primary Bedroom Main Floor, Solid Wood Cabinets, Stone Counters, Thermostat, Vaulted Ceiling(s), Walk-In Closet(s)
    • Flooring: Ceramic Tile, Laminate
    • Doors: Sliding Doors
    • Windows: Drapes, Insulated Windows, Hurricane Shutters
    • Has fireplace: Yes
    • Fireplace features: Family Room, Wood Burning
    Interior area
    • Total structure area: 2,802
    • Total interior livable area: 1,963 sqft

    Property

    Parking
    • Total spaces: 2
    • Parking features: Driveway, Garage Door Opener, Garage Faces Side, Guest, Off Street, Parking Pad
    • Attached garage spaces: 2
    • Has uncovered spaces: Yes
    • Details: Garage Dimensions: 20x20
    Features
    • Levels: One
    • Stories: 1
    • Exterior features: Irrigation System, Sidewalk
    • Fencing: Fenced,Vinyl
    Lot
    • Size: 0.38 Acres
    Details
    • Parcel number: 1221305DA00004580
    • Zoning: PUD
    • Special conditions: None

    Construction

    Type & style
    • Home type: SingleFamily
    • Property subtype: Single Family Residence
    Materials
    • Block, Stucco
    • Foundation: Slab
    • Roof: Shingle
    Condition
    • New construction: No
    • Year built: 1978

    Utilities & green energy

    • Sewer: Public Sewer
    • Water: Public
    • Utilities for property: BB/HS Internet Available, Electricity Connected, Phone Available, Public, Sewer Connected, Street Lights, Water Connected

    Community & neighborhood

    Security
    • Security features: Closed Circuit Camera(s)
    Location
    • Region: Winter Springs
    • Subdivision: WINTER SPGS UNIT 4

    HOA & financial

    HOA
    • Has HOA: No
    Other fees
    • Pet fee: $0 monthly
    Other financial information
    • Total actual rent: 0

    Other

    Other facts
    • Listing terms: Cash,Conventional,FHA,VA Loan
    • Ownership: Fee Simple
    • Road surface type: Asphalt

    Price history

    DateEventPrice
    6/20/2025Sold$480,000-3.9%$245/sqft
    Source: Stellar MLS #O6308017 Report a problem
    6/2/2025Pending sale$499,500$254/sqft
    Source: Stellar MLS #O6308017 Report a problem
    5/29/2025Price change$499,500-2.1%$254/sqft
    Source: Stellar MLS #O6308017 Report a problem
    5/28/2025Listed for sale$510,000$260/sqft
    Source: Stellar MLS #O6308017 Report a problem
    5/25/2025Pending sale$510,000$260/sqft
    Source: Stellar MLS #O6308017 Report a problem
    5/23/2025Price change$510,000-2.9%$260/sqft
    Source: Stellar MLS #O6308017 Report a problem
    5/14/2025Listed for sale$525,000+26.5%$267/sqft
    Source: Stellar MLS #O6308017 Report a problem
    9/1/2024Listing removed$415,000-2.4%$211/sqft
    Source: Stellar MLS #G5044756 Report a problem
    9/1/2023Listing removed--
    Source: Stellar MLS #G5044756 Report a problem
    9/2/2021Sold$425,000+2.4%$217/sqft
    Source: Public Record Report a problem
    8/2/2021Pending sale$415,000$211/sqft
    Source: Stellar MLS #G5044756 Report a problem
    7/27/2021Listed for sale$415,000+58.9%$211/sqft
    Source: Stellar MLS #G5044756 Report a problem
    7/11/2017Listing removed$1,749$1/sqft
    Source: THE REALTY MEDICS #O5503297 Report a problem
    5/19/2017Price change$1,749-6.7%$1/sqft
    Source: THE REALTY MEDICS #O5503297 Report a problem
    5/10/2017Price change$1,874-3.9%$1/sqft
    Source: THE REALTY MEDICS #O5503297 Report a problem
    4/10/2017Listed for rent$1,950$1/sqft
    Source: The Realty Medics Report a problem
    3/31/2017Sold$261,100-10%$133/sqft
    Source: Public Record Report a problem
    2/28/2017Price change$290,000-9.4%$148/sqft
    Source: COORERATIVE REAL ESTATE CENTRAL #O5484851 Report a problem
    1/10/2017Price change$320,000+1.6%$163/sqft
    Source: COORERATIVE REAL ESTATE CENTRAL #O5484851 Report a problem
    10/29/2016Price change$315,000-1.6%$160/sqft
    Source: FORSALEBYOWNER.COM REFERRAL #O5461884 Report a problem
    9/28/2016Price change$320,000-4.5%$163/sqft
    Source: FORSALEBYOWNER.COM REFERRAL #O5461884 Report a problem
    8/26/2016Price change$335,000-1.5%$171/sqft
    Source: FORSALEBYOWNER.COM REFERRAL #O5461884 Report a problem
    7/29/2016Price change$340,000-1.4%$173/sqft
    Source: Owner #24079427 Report a problem
    7/27/2016Listed for sale$345,000+15.6%$176/sqft
    Source: Owner #24079427 Report a problem
    10/16/2014Sold$298,500+1.2%$152/sqft
    Source: Public Record Report a problem
    8/15/2014Price change$295,000-1.7%$150/sqft
    Source: Keller Williams Advantage Realty #O5226730 Report a problem
    6/13/2014Listed for sale$300,000+130.8%$153/sqft
    Source: Keller Williams Advantage Realty #O5226730 Report a problem
    10/30/2013Sold$130,000$66/sqft
    Source: Public Record Report a problem

    Public tax history

    YearProperty taxesTax assessment
    2025$6,143 +9.6%$409,743 +2.9%
    2024$5,605 +4%$398,195 +3%
    2023$5,388 +2.7%$386,597 +3%
    2022$5,247 -0.9%$375,337 +17.5%
    2021$5,297 +5.6%$319,438 +6.5%
    2020$5,018 +0.5%$299,894 +2%
    2019$4,992 $294,088 +4.4%
    2018$4,992 +2.8%$281,664 +4.8%
    2017$4,857 +3%$268,756 -9.7%
    2016$4,717 -9.2%$297,667 +6.8%
    2015$5,198 $278,748 +69%
    2014$5,198 +83.2%$164,909 +7.1%
    2013$2,837 +5.3%$153,906 +1.6%
    2012$2,695 -6.5%$151,430 -5.5%
    2011$2,884 -13.8%$160,328 -12.9%
    2010$3,346 -6.5%$184,130 -6.9%
    2009$3,580 +117.1%$197,831 +48.4%
    2008$1,649 +0.7%$133,303 +3%
    2007$1,638 -8.9%$129,420 +2.5%
    2006$1,799 +0.3%$126,263 +3%
    2005$1,794 +2%$122,585 +3%
    2004$1,758 +1.1%$119,015 +1.9%
    2003$1,738 +3.6%$116,796 +2.4%
    2002$1,677 $114,059

    Find assessor info on the county website

    Neighborhood: 32708

    Nearby schools

    GreatSchools rating
    Schools provided by the listing agent
    • Elementary: Keeth Elementary
    • Middle: Indian Trails Middle
    • High: Winter Springs High

    Source: Stellar MLS. This data may not be complete. We recommend contacting the local school district to confirm school assignments for this home.

    Get a cash offer in 3 minutes
    Find out how much your home could sell for in as little as 3 minutes with a no-obligation cash offer.
    Estimated market value
    $467,900
    Get a cash offer in 3 minutes
    Find out how much your home could sell for in as little as 3 minutes with a no-obligation cash offer.
    Estimated market value
    $467,900