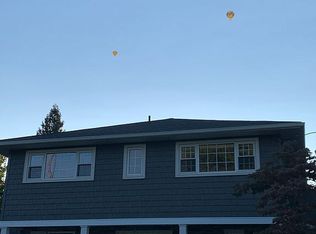
Wecome to 150 Thad-Chapin Street! This beautiful home sits on one of the most stunning backyards in all of Canandaigua! Enjoy a nightcap on the 3 tiered 1,000'sq wooden deck & view of the periodic: deer, turkeys, & vivid red cardinals that linger in the magnificent trees or find themselves stopping at the small bubbling stream for a quick drink. Located on almost a full acre in the heart of the city you will find the best of both worlds w/amazing convenience. Whether driving or walking this location is just seconds away from: Thompson Hospital, Main Street shopping, & Canandaigua Lake. Thad-Chapin Street was established for homes of the wealthy. Many features show the great detail taken in creating a state-of-the-art home during the 1950's. Blue stone greets you on the front porch landing & in the entrance way. Lighting in the family room boasts canister theatre lighting from New York City. Lighting controls for this room can be raised/dimmed or selected per lighting section on a one of a kind lighting system. The original crystal chandelier is still installed in the raised dining room w/oak flooring. The living room & family room host a room full of light w/4 floor to almost ceiling windows & a large sliding glass door for easy access to the deck. The floor joists for this home are 16" on center. The basement contains a work shop area w/walk out stairs to the back yard. It also holds up to two vehicles & has a hose hook up for easy vehicle cleaning w/drainage in the basement floor. The kitchen has been updated & contains: cherry cabinetry, travertine backsplash, built-in desk, 5 bottle wine holder, tiled flooring, gas range, dish washer, microwave oven, large stainless steel refrigerator, & amazing pantry space. The master bedroom is large w/one window & sliding glass door onto the raised deck. A brand new on-suite has been installed with: two sinks, cabinets & faucets, large mirror, closet system w/enough storage for two people, a Maax jetted tub w/in-line heater, tiled flooring, towel bars, pull out magnifying mirror, large window, above the commode cabinet, & recessed lighting. The 2nd bedroom is large w/three windows & display ledging. The main bath contains: a single sink/storage unit, bathtub shower combo, & dual flush toilet. Washer & dryer hook up is located in either the basement or in the 3rd bedroom closet for easy access. Other extra's - coat closet w/automatic light in entrance, 2 storage closets in hall, easy access panel to the attic w/circulation fan, central air conditioning, & small storage building on concrete slab. The family room also contains storage & a large brick wall w/fireplace. "New"... carpeting in family/living areas & all 3 bedrooms, paint in entrance, hall, & bedrooms, Craftsman front door w/deadbolt lock, door bell, 6/panel interior doors w/locksets & handles, & 200 amp electrical service installed! This home is available for immediate showing & the seller's are able to close at the buyer's convenience! (As soon as up to one week:) Welcome Home!!! *This home is listed "For Sale By Owner." A way for both parties to save money! Both buyer & seller are responsible for their own attorney's fees & closing costs. This assures that both parties are covered & do not lose money paying unforseen fees to a third party. *However, if you have a signed listing agent, the seller will only be responsible for paying them a one time $1,000 finders fee. (The seller will not pay any brokerage or commission fees.)
This property is not currently displayed as for sale or rent on Zillow. This may be different from what's on other websites or public sources.