Welcome home to Regency East and discover luxury nestled in a vibrant 55+ community. This condo combines sophisticated style with ultimate comfort and convenience.This very popular corner unit floor plan includes two bedrooms and two bathrooms. See for yourself this perfect blend of modern upgrades with a comfortable lifestyle. The primary suite offers a serene retreat with an updated bathroom and walk-in closet. The family room and living room are separated by beautiful rolling barn doors, there is also a separate dining room. Enjoy an abundance of natural light streaming in through newer windows (that come with a lifetime warranty that is transferable to the new owners), with state-of-the-art blinds. The freshly remodeled hallway bathroom includes a newer washer and dryer. The heart of this home features a newly renovated kitchen, complete with top-of-the line appliances, sleek countertops, and ample storage, perfect for everyday living. A new water heater was installed in June 2024.Regency East is close to shopping, parks and the famous Brucemore estate. This home is a delight to see!
Sold for $190,000
$190,000
150 Thompson Dr SE APT 212, Cedar Rapids, IA 52403
2beds
1,696sqft
Condominium, Residential
Built in 1971
-- sqft lot
$177,300 Zestimate®
$112/sqft
$2,067 Estimated rent
Home value
$177,300
$167,000 - $190,000
$2,067/mo
Zestimate® history
Owner options
List your home for rent
$2,067/mo
Rent Zestimate®
Find your next renter with Zillow Rental Manager. Plus, with online applications, you can quickly screen prospective tenants – for free.
$2,067/mo
Rent Zestimate®
Refinance and save
$1,692/mo
Est. payment
Refinancing to a lower rate could help reduce your monthly payments and save thousands over the life of the loan.
$1,692/mo
Est. payment
Explore your selling options
Work with a Zillow partner agent
Leverage their expertise and Zillow's premium Showcase listings to get your home seen by more buyers.
Get startedList with your own agent
Get your home in front of millions of buyers by listing it on Zillow.
Learn how to do itSell it yourself
Take full control of how buyers see your home on Zillow by listing For Sale by Owner (FSBO).
List your homeWhat's special
Zillow last checked:
Listing updated:
Listed by:
Brad Oppedahl 319-360-2181,
Skogman Realty Corridor
Bought with:
Nonmember NONMEMBER
NONMEMBER
Source: Iowa City Area AOR,MLS#: 202403690
Facts & features
Interior
Bedrooms & bathrooms
- Bedrooms: 2
- Bathrooms: 2
- Full bathrooms: 2
Rooms
- Room types: Living Room, Primary Bath
Heating
- Natural Gas, Forced Air
Cooling
- Central Air
Appliances
- Included: Dishwasher, Plumbed For Ice Maker, Microwave, Range Or Oven, Refrigerator, Dryer, Intercom Or Radio, Washer
- Laundry: Laundry Room, Main Level
Features
- Entrance Foyer, Rear Stairs, Elevator, Family Room On Main Level, Den, Primary On Main Level, Zero Step Entry, Breakfast Area
- Flooring: Carpet, LVP
- Windows: Double Pane Windows
- Has fireplace: No
- Fireplace features: None
Interior area
- Total structure area: 1,696
- Total interior livable area: 1,696 sqft
- Finished area above ground: 1,696
- Finished area below ground: 0
Property
Parking
- Total spaces: 1
- Parking features: Guest, Heated Garage
- Has attached garage: Yes
Accessibility
- Accessibility features: Handicap Access
Features
- Patio & porch: Deck
Details
- Parcel number: 141432700601019
- Zoning: Res
- Special conditions: Standard
Construction
Type & style
- Home type: Condo
- Property subtype: Condominium, Residential
- Attached to another structure: Yes
Materials
- Brick, Block, Frame, Masonry
Condition
- Year built: 1971
Utilities & green energy
- Sewer: Public Sewer
- Water: Public
- Utilities for property: Cable Available
Community & HOA
Community
- Features: Park, Security, Sidewalks, Street Lights, Near Shopping, Close To School, Near Public Transport
- Security: Smoke Detector(s)
- Subdivision: Regency
HOA
- Has HOA: Yes
- Services included: Insurance, Exterior Maintenance, Maintenance Grounds, Management
- HOA fee: $332 monthly
Location
- Region: Cedar Rapids
Financial & listing details
- Price per square foot: $112/sqft
- Annual tax amount: $2,616
- Date on market: 6/25/2024
- Listing terms: Cash,Conventional
Price history
| Date | Event | Price |
|---|---|---|
| 7/25/2024 | Sold | $190,000$112/sqft |
Source:  Iowa City Area AOR #202403690 Report a problem Iowa City Area AOR #202403690 Report a problem | ||
| 7/2/2024 | Pending sale | $190,000$112/sqft |
Source:  CRAAR, CDRMLS #2404392 Report a problem CRAAR, CDRMLS #2404392 Report a problem | ||
| 6/25/2024 | Listed for sale | $190,000+81%$112/sqft |
Source: CRAAR, CDRMLS #2404392 Report a problem | ||
| 9/19/2016 | Sold | $105,000$62/sqft |
Source: CRAAR, CDRMLS #1604350 Report a problem | ||
Public tax history
Tax history is unavailable.
Neighborhood: 52403
Nearby homes
- $205,8003 bd1 ba1.9k sqft2271 Mitvalsky Ct SE, Cedar Rapids, IA 52403Off Market
- $275,1004 bd2 ba2.1k sqft2275 Mitvalsky Ct SE, Cedar Rapids, IA 52403Off Market
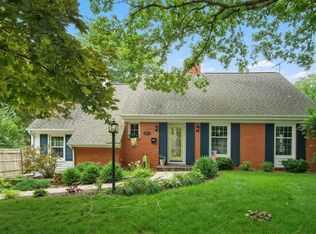
- $252,6005 bd3 ba2.3k sqft2267 Mitvalsky Ct SE, Cedar Rapids, IA 52403Off Market
- $167,9002 bd2 ba1.1k sqft2272 Forest Dr SE, Cedar Rapids, IA 52403Off Market
- $235,0003 bd2 ba2.3k sqft2276 Forest Dr SE, Cedar Rapids, IA 52403Off Market
- $182,8003 bd1 ba1.3k sqft2266 Forest Dr SE, Cedar Rapids, IA 52403Off Market
- $175,3002 bd2 ba1.1k sqft151 23rd Street Dr SE, Cedar Rapids, IA 52403Off Market
- $190,0003 bd2 ba1.7k sqft163 23rd Street Dr SE, Cedar Rapids, IA 52403Sold
Nearby schools
GreatSchools rating
- 4/10Trailside Elementary SchoolGrades: K-5Distance: 0.5 mi
- 4/10Franklin Middle SchoolGrades: 6-8Distance: 0.4 mi
- 4/10George Washington High SchoolGrades: 9-12Distance: 0.2 mi
Schools provided by the listing agent
- Elementary: Arthur
- Middle: Franklin
- High: Washington
Source: Iowa City Area AOR. This data may not be complete. We recommend contacting the local school district to confirm school assignments for this home.


Get pre-qualified for a loan
At Zillow Home Loans, we can pre-qualify you in as little as 5 minutes with no impact to your credit score.An equal housing lender. NMLS #10287.
Sell for more on Zillow
Get a Zillow Showcase℠ listing at no additional cost and you could sell for .
$177,300
2% more
+$3,546
With Zillow Showcase(estimated)
$180,846
- Iowa
- Linn County
- Cedar Rapids
- 52403
- 150 Thompson Dr SE Apartment 212
Nearby cities
Nearby neighborhoods
Nearby zip codes
Other Cedar Rapids Topics
