Skip main navigation
Off market
  • $477,600

    150 Timberlake Ln, Wernersville, PA 19565

    4beds
    2,448sqft
    SingleFamily
    Built in 2006
    0.25 Acres Lot
    $477,600 Zestimate®
    $195/sqft
    $2,869 Estimated rent

    Home value

    $477,600

    $454,000 - $501,000

    $2,869/mo

    Zestimate® history
    Loading
    Loading...

    Owner options

    List your home for rent

    $2,869/mo

    Rent Zestimate®

    Find your next renter with Zillow Rental Manager. Plus, with online applications, you can quickly screen prospective tenants – for free.

    Learn more

    $2,869/mo

    Rent Zestimate®

    Refinance and save

    $3,214/mo

    Est. payment

    Refinancing to a lower rate could help reduce your monthly payments and save thousands over the life of the loan.

    See today's rates

    $3,214/mo

    Est. payment

    Explore your selling options

    Work with a Zillow partner agent

    Leverage their expertise and Zillow's premium Showcase listings to get your home seen by more buyers.

    Get started

    List with your own agent

    Get your home in front of millions of buyers by listing it on Zillow.

    Learn how to do it

    Sell it yourself

    Take full control of how buyers see your home on Zillow by listing For Sale by Owner (FSBO).

    List your home

    What's special

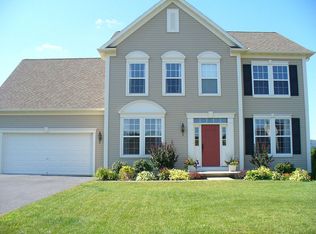
    Spectacular and well-maintained home in Wilson Schools. This is truly a one-of-a-kind Craftsman style home that sits beautifully in the Timberlake Community. You'll notice the unique features immediately as you pull up to the home. Cozy front porch with cool columns, unique windows and a nice roof line. Character abounds in this home both inside and out. You enter into the open foyer with Travertine tile and you'll notice immediately how bright and open the floor plan is. Lots of nice features like crown moulding and columns. There is a dining room to the left and very spacious living room to the right. Next you walk through to the remodeled kitchen which is completely open to the family room. Both the family room and the kitchen have beautiful hardwood. The kitchen has recently been redone with granite counters and tile back splash as well as high quality appliances. There is a gas cook top, wall oven and microwave/convection oven. Tons of recessed lighting and craftsman style light fixtures really accentuate this area. Again, very bright with lots of natural light. Really good-sized bedrooms on the second floor. There is an additional space on the second floor to make a play area, office, den or homework station. It has built-in bookshelves as well. Tons of closet space in all the bedrooms. The master bedroom is super neutral with a huge walk-in closet and en suite bath. The bathroom was recently redone as well and has a double bowl vanity and a very welcoming tile and glass shower. What a way to wake up in the morning! Super convenient 2nd floor laundry room. This home also has the perfect lot. A full 1/4 acre with lots of privacy, yet easy to maintain. The outdoor area is very inviting as well. Large Trex-Type deck with vinyl railings and an automatic retractable awning. Plenty of room to play, entertain, garden and grow. Nice 2 car attached garage with really nice doors. There is also extra space in the garage for storing equipment and a workbench. Economical gas heat and Central Air. This a very reasonable home to operate. You can literally move right in and you will truly appreciate this one-of-a-kind home! One year Cinch warranty included with acceptable offer.

    This property is off market, which means it's not currently listed for sale or rent on Zillow. This may be different from what's available on other websites or public sources.
    Facts & features

    Interior

    Bedrooms & bathrooms
    • Bedrooms: 4
    • Bathrooms: 3
    • Full bathrooms: 2
    • 1/2 bathrooms: 1
    Heating
    • Forced air, Gas
    Cooling
    • Central
    Appliances
    • Included: Dishwasher, Dryer, Garbage disposal, Microwave, Range / Oven, Refrigerator, Washer
    Features
    • Kitchen Island, Pantry, Recessed Lighting, Walk-In Closet(s), Built-Ins, Eat-in Kitchen, Crown Molding, Wood Floors, Master Bath(s), Family Room Off Kitchen, Stall Shower
    • Flooring: Carpet, Hardwood
    • Basement: Unfinished
    • Has fireplace: Yes
    Interior area
    • Total interior livable area: 2,448 sqft
    • Finished area below ground: 0

    Property

    Parking
    • Total spaces: 4
    • Parking features: Garage - Attached
    Features
    • Exterior features: Stone, Vinyl
    Lot
    • Size: 0.25 Acres
    Details
    • Parcel number: 49436607791417
    • Special conditions: Standard

    Construction

    Type & style
    • Home type: SingleFamily
    • Architectural style: Craftsman
    Materials
    • steel
    • Roof: Shake / Shingle
    Condition
    • Year built: 2006

    Community & HOA

    Location
    • Region: Wernersville
    • Municipality: LOWER HEIDELBERG TWP

    Financial & listing details

    • Price per square foot: $195/sqft
    • Tax assessed value: $197,100
    • Annual tax amount: $9,375

    Price history

    DateEventPrice
    8/25/2020Sold$345,000$141/sqft
    Source: Public Record Report a problem
    6/22/2020Pending sale$345,000$141/sqft
    Source: RE/MAX of Reading #PABK359252 Report a problem
    6/19/2020Listed for sale$345,000+7.8%$141/sqft
    Source: RE/MAX Of Reading #PABK359252 Report a problem
    3/21/2006Sold$319,900$131/sqft
    Source: Public Record Report a problem

    Public tax history

    YearProperty taxesTax assessment
    2025$9,375 +6.7%$197,100
    2024$8,788 +3.5%$197,100
    2023$8,488 +2.4%$197,100
    2022$8,291 +5.3%$197,100
    2021$7,875 $197,100
    2020$7,875 +2.8%$197,100
    2019$7,660 +1.9%$197,100
    2018$7,516 +2.7%$197,100
    2017$7,315 +180.4%$197,100
    2016$2,609 +0.6%$197,100
    2015$2,594 $197,100
    2014-- $197,100
    2013-- $197,100
    2012-- $197,100
    2011-- $197,100
    2010-- $197,100
    2009-- $197,100 -25%
    2008-- $262,900
    2007-- $262,900
    Find assessor info on the county website

    Neighborhood: 19565

    Nearby schools

    GreatSchools rating
    Schools provided by the listing agent
    • Elementary: GREEN VALLEY
    • Middle: WILSON WEST
    • High: WILSON
    • District: WILSON

    Source: The MLS. This data may not be complete. We recommend contacting the local school district to confirm school assignments for this home.

    Get a cash offer in 3 minutes
    Find out how much your home could sell for in as little as 3 minutes with a no-obligation cash offer.
    Estimated market value
    $477,600
    Get a cash offer in 3 minutes
    Find out how much your home could sell for in as little as 3 minutes with a no-obligation cash offer.
    Estimated market value
    $477,600