Skip main navigation
Sold for $2,560,000
  • Zillow Home logoZestimate®
    $2,560,000

    150 Timberline Ct, Danville, CA 94526

    6beds
    2,587sqft
    Residential, Single Family Residence
    Built in 1964
    0.34 Acres Lot
    $2,560,000 Zestimate®
    $990/sqft
    $6,459 Estimated rent

    Home value

    $2,560,000

    $2.33M - $2.82M

    $6,459/mo

    Zestimate® history
    Loading
    Loading...

    Owner options

    List your home for rent

    $6,459/mo

    Rent Zestimate®

    Find your next renter with Zillow Rental Manager. Plus, with online applications, you can quickly screen prospective tenants – for free.

    Learn more

    $6,459/mo

    Rent Zestimate®

    Refinance and save

    $17,352/mo

    Est. payment

    Refinancing to a lower rate could help reduce your monthly payments and save thousands over the life of the loan.

    See today's rates

    $17,352/mo

    Est. payment

    Explore your selling options

    Work with a Zillow partner agent

    Leverage their expertise and Zillow's premium Showcase listings to get your home seen by more buyers.

    Get started

    List with your own agent

    Get your home in front of millions of buyers by listing it on Zillow.

    Learn how to do it

    Sell it yourself

    Take full control of how buyers see your home on Zillow by listing For Sale by Owner (FSBO).

    List your home

    What's special

    Bonus sunroomAuto sprinklersSub-zero fridgeWine fridgeExquisitely remodeled kitchenCustom floorsHardwood floors throughout
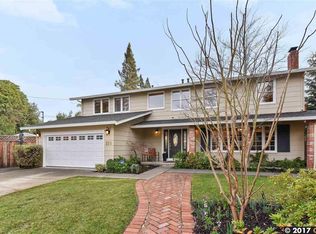
    Rare Danville opportunity! This move-in ready, beautifully updated 6-bedroom, 3-bathroom home sits on a pancake-flat 0.34-acre cul-de-sac lot in one of Danville's most sought-after neighborhoods. Flexible floor plan including 2 bedrooms and a full bath on the main level—ideal for multigenerational living, guests, or office. Exquisitely remodeled kitchen with walk-in pantry, appliance-pullout cabinetry, Sub-Zero fridge, Viking range with double oven, wine fridge, hot water dispenser, dual sinks, and quartzite counters anchored by a stunning island. All remodeled bathrooms, hardwood floors throughout, Restoration Hardware fixtures, and topped off with a cozy family room with gas fireplace. The primary suite features a walk-in closet, and remodeled bathroom with quartzite counter double vanity, frameless shower door, new mirrors, new fixtures, and custom floors. Other major upgrades include new HVAC/furnace, water heater, fresh interior paint, rain gutters with mesh guards and a finished garage with custom cabinets and epoxy floor. Expansive backyard shaded by mature and fruit trees, auto sprinklers, timed lighting, patio with Infratech heater and a pool-ready space—plus a bonus sunroom. Minutes to downtown Danville and Iron Horse Trail, close to top-rated schools John Baldwin and Charlotte Wood schools. A rare blend of space, style, and location!

    Zillow last checked:

    Listing updated:

    Listed by:

    Joe Frazzano DRE #00982431 925-890-0285,

    Compass,

    Alex Tse DRE #01386010 925-788-1432,

    Compass

    Bought with:

    Mona Rizzardi, DRE #01968834

    Christie's Intl Re Sereno

    Source: Bay East AOR,MLS#: 41149146MLS Logo

    Facts & features

    Interior

    Bedrooms & bathrooms
    • Bedrooms: 6
    • Bathrooms: 3
    • Full bathrooms: 3
    Rooms
    • Room types: 2 Bedrooms, 1 Bath, Main Entry, 4 Bedrooms, 2 Baths, Family Room, Dining Room, Living Room
    Bathroom
    • Features: Shower Over Tub, Solid Surface, Updated Baths, Stall Shower, Tile, Stone
    Kitchen
    • Features: Breakfast Nook, Stone Counters, Dishwasher, Double Oven, Eat-in Kitchen, Disposal, Gas Range/Cooktop, Ice Maker Hookup, Kitchen Island, Microwave, Oven Built-in, Pantry, Refrigerator, Updated Kitchen
    Heating
    • Zoned
    Cooling
    • Ceiling Fan(s), Central Air, Whole House Fan
    Appliances
    • Included: Dishwasher, Double Oven, Gas Range, Plumbed For Ice Maker, Microwave, Oven, Refrigerator, Gas Water Heater, Dryer, Washer
    • Laundry: Inside, Common Area
    Features
    • Formal Dining Room, Breakfast Nook, Pantry, Updated Kitchen
    • Flooring: Hardwood, Tile
    • Windows: Double Pane Windows
    • Number of fireplaces: 2
    • Fireplace features: Brick, Family Room, Gas Starter, Living Room, Wood Burning
    Interior area
    • Total structure area: 2,587
    • Total interior livable area: 2,587 sqft

    Property

    Parking
    • Total spaces: 2
    • Parking features: Attached, Direct Access
    • Garage spaces: 2
    Features
    • Levels: Two
    • Stories: 2
    • Patio & porch: Deck
    • Pool features: None
    • Fencing: Fenced
    • Has view: Yes
    • View description: Hills, Las Trampas Foothills, Partial
    Lot
    • Size: 0.34 Acres
    • Features: Cul-De-Sac, Premium Lot, Back Yard, Front Yard
    Details
    • Additional structures: Shed(s)
    • Parcel number: 2072020056
    • Special conditions: Standard
    • Other equipment: Irrigation Equipment

    Construction

    Type & style
    • Home type: SingleFamily
    • Architectural style: Traditional
    • Property subtype: Residential, Single Family Residence
    Materials
    • Wood Siding
    • Roof: Composition
    Condition
    • Existing
    • New construction: No
    • Year built: 1964

    Utilities & green energy

    • Electric: No Solar, 220 Volts in Laundry
    • Sewer: Public Sewer
    • Water: Public, Public District (Irrigat)

    Community & HOA

    Community
    • Subdivision: Brookside
    HOA
    • Has HOA: No
    Location
    • Region: Danville

    Financial & listing details

    • Price per square foot: $990/sqft
    • Tax assessed value: $1,805,284
    • Price range: $2.6M - $2.6M
    • Date on market: 9/23/2026
    • Listing agreement: Excl Right
    • Listing terms: Cash,Conventional
    • Electric utility on property: Yes

    Price history

    DateEventPrice
    10/20/2026Sold$2,560,000+11.4%$990/sqft
    Source: Bay East AOR #41149146 Report a problem
    9/30/2026Pending sale$2,298,000$888/sqft
    Source: Bay East AOR #41149146 Report a problem
    9/23/2026Listed for sale$2,298,000+50.7%$888/sqft
    Source: Bay East AOR #41149146 Report a problem
    6/15/2017Sold$1,525,000+17.4%$589/sqft
    Source: Bay East AOR #40781764 Report a problem
    5/25/2017Pending sale$1,299,000$502/sqft
    Source: Paragon Real Estate Group #40781764 Report a problem
    5/17/2017Listed for sale$1,299,000+92.4%$502/sqft
    Source: Paragon Real Estate Group #40781764 Report a problem
    7/20/2000Sold$675,000$261/sqft
    Source: CCAR #11056342 Report a problem

    Public tax history

    YearProperty taxesTax assessment
    2026-- $1,805,284 +2%
    2025$20,399 +2.6%$1,769,887 +2%
    2024$19,873 +1.5%$1,735,184 +2%
    2023$19,574 +0.7%$1,701,161 +2%
    2022$19,431 +2.1%$1,667,806 +2%
    2021$19,023 +0.8%$1,635,105 +1%
    2020$18,870 +1.1%$1,618,340 +2%
    2019$18,658 +3.8%$1,586,609 +2%
    2018$17,968 +62.6%$1,555,500 +63.8%
    2017$11,052 +1.2%$949,808 +2%
    2016$10,916 +2.6%$931,185 +1.5%
    2015$10,638 $917,199 +2%
    2014$10,638 $899,233 +7.7%
    2013-- $835,000 -3%
    2012-- $860,500 +0%
    2011-- $860,410 +0.8%
    2010-- $853,980 -0.2%
    2009-- $856,009 +2%
    2008-- $839,226 +2%
    2007-- $822,771 +2%
    2006-- $806,639 +2%
    2005-- $790,824 +5.9%
    2004-- $746,887 +1.9%
    2003-- $733,199 +3%
    2002-- $711,960 +5%
    2001-- $678,000
    Find assessor info on the county website

    Neighborhood: 94526

    Nearby schools

    GreatSchools rating
    Schools provided by the listing agent
    • District: San Ramon Valley (925) 552-5500

    Source: Bay East AOR. This data may not be complete. We recommend contacting the local school district to confirm school assignments for this home.

    Get a cash offer in 3 minutes
    Find out how much your home could sell for in as little as 3 minutes with a no-obligation cash offer.
    Estimated market value
    $2,560,000
    Get a cash offer in 3 minutes
    Find out how much your home could sell for in as little as 3 minutes with a no-obligation cash offer.
    Estimated market value
    $2,560,000