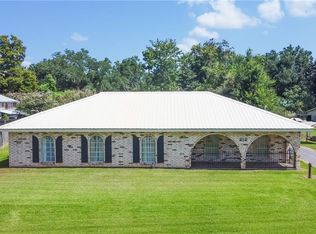
Welcome home to this charming brick single-family residence offering comfort, functionality, and plenty of space to make it your own. Located in an X flood zone, this 3-bedroom, 2-full-bath home provides peace of mind along with a warm and inviting layout featuring a cozy fireplace.
Step outside and discover the added value this property provides with a detached 2-car carport, workshop, and storage area. The workshop is already plumbed for a bathroom and kitchen that allows options of a home office, hobby space, home business, or additional living area. Enjoy your morning coffee or unwind after a long day under the covered attached patio overlooking the spacious green space.
***Some photos are digitally enhanced with a new paint option***
A separate storage building provides even more room for tools, equipment, or seasonal items. The property backs up to the Garyville walking path, offering a unique opportunity to enjoy outdoor activity and nature right from your own backyard.
Pending
$225,000
150 Timbermill Loop, Garyville, LA 70051
3beds
1,200sqft
:
Get pre-qualified$1,476/mo
Single Family Residence
Built in 1996
0.31 Acres Lot
$223,700 Zestimate®
$188/sqft
$-- HOA
What's special
Charming brick single-family residenceSeparate storage buildingCozy fireplaceWarm and inviting layout
- 21 days |
- 305 |
- 8 |
Likely to sell faster than
Zillow last checked:
Listing updated:
Listed by:
Alison Andrews 504-756-3549,
Realty One Group Immobilia 504-405-3211
Source: GSREIN,MLS#: 2568997
Facts & features
Interior
Bedrooms & bathrooms
- Bedrooms: 3
- Bathrooms: 2
- Full bathrooms: 2
Primary bedroom
- Description: Flooring: Laminate,Simulated Wood
- Level: Lower
- Dimensions: 14.5x12.3
Bedroom
- Description: Flooring: Laminate,Simulated Wood
- Level: Lower
- Dimensions: 11x9.9
Bedroom
- Description: Flooring: Laminate,Simulated Wood
- Level: Lower
- Dimensions: 11x9.9
Kitchen
- Description: Flooring: Tile
- Level: Lower
- Dimensions: 10.9x8.7
Living room
- Description: Flooring: Laminate,Simulated Wood
- Level: Lower
- Dimensions: 19.5x14.5
Heating
- Central
Cooling
- Central Air, 1 Unit
Appliances
- Included: Dryer, Dishwasher, Range, Refrigerator, Washer
Features
- Has fireplace: Yes
- Fireplace features: Wood Burning
Interior area
- Total structure area: 2,350
- Total interior livable area: 1,200 sqft
Property
Parking
- Parking features: Carport
- Has carport: Yes
Features
- Levels: One
- Stories: 1
- Patio & porch: Covered
- Pool features: None
Lot
- Size: 0.31 Acres
- Dimensions: 108 x 123
- Features: City Lot, Oversized Lot
Details
- Additional structures: Shed(s), Workshop
- Parcel number: 0600000400
- Special conditions: None
Construction
Type & style
- Home type: SingleFamily
- Architectural style: Traditional
- Property subtype: Single Family Residence
Materials
- Brick
- Foundation: Slab
- Roof: Shingle
Condition
- Very Good Condition
- Year built: 1996
Utilities & green energy
- Sewer: Public Sewer
- Water: Public
Community & HOA
Community
- Subdivision: Timbermill
HOA
- Has HOA: No
Location
- Region: Garyville
Financial & listing details
- Price per square foot: $188/sqft
- Tax assessed value: $145,500
- Annual tax amount: $881
- Date on market: 7/22/2026
Estimated market value
$223,700
$213,000 - $235,000
$1,438/mo
Price history
| Date | Event | Price |
|---|---|---|
| 7/28/2026 | Pending sale | $225,000$188/sqft |
Source:  GSREIN #2568997 Report a problem GSREIN #2568997 Report a problem | ||
| 7/22/2026 | Listed for sale | $225,000+45.2%$188/sqft |
Source: GSREIN #2568997 Report a problem | ||
| 2/22/2018 | Sold | -- |
Source: GSREIN #2136161 Report a problem | ||
| 1/3/2018 | Pending sale | $155,000$129/sqft |
Source: LATTER & BLUM INC/REALTORS #2136161 Report a problem | ||
| 12/28/2017 | Listed for sale | $155,000$129/sqft |
Source: LATTER & BLUM INC/REALTORS #2136161 Report a problem | ||
Public tax history
| Year | Property taxes | Tax assessment |
|---|---|---|
| 2025 | $881 +0.1% | $14,550 |
| 2024 | $880 +17.2% | $14,550 +7.8% |
| 2023 | $751 | $13,500 |
| 2022 | $751 +10.5% | $13,500 +4.8% |
| 2021 | $680 +0.9% | $12,878 -4.6% |
| 2020 | $674 -10.7% | $13,500 |
| 2019 | $754 | $13,500 |
| 2018 | $754 +0.8% | $13,500 +6.5% |
| 2017 | $748 +15.9% | $12,676 +25.7% |
| 2016 | $645 +111.9% | $10,088 +34.5% |
| 2014 | $304 -65.5% | $7,500 |
| 2013 | $882 | $7,500 |
| 2012 | -- | $7,500 |
| 2011 | $882 | $7,500 |
| 2010 | $882 | $7,500 |
Find assessor info on the county website
Monthly payment
Est. payment
Payment breakdown
Explore the cost of this home by adjusting the details. Changes won't be saved.Climate risks
Neighborhood: 70051
Nearby schools
GreatSchools rating
- 6/10Garyville/Mt. Airy Math & Science Magnet SchoolGrades: PK-8Distance: 1.3 mi
- 3/10East St. John High SchoolGrades: 9-12Distance: 5.4 mi
- $245,800-- bd-- ba100 sqft156 Timbermill Loop, Garyville, LA 70051Off Market
- $197,900-- bd-- ba100 sqft151 Timbermill Loop, Garyville, LA 70051Off Market
- $174,7003 bd2 ba1.2k sqft147 Timbermill Loop, Garyville, LA 70051Off Market
- $32,584-- bd-- ba2.6k sqft159 Timbermill Loop, Garyville, LA 70051Off Market
- $174,400-- bd-- ba100 sqft141 Timbermill Loop, Garyville, LA 70051Off Market
- $143,100-- bd-- ba100 sqft168 Timbermill Loop, Garyville, LA 70051Off Market
- $75,000-- bd-- ba2.6k sqft134 Timbermill Loop, Garyville, LA 70051Off Market
- $189,000-- bd-- ba100 sqft133 Timbermill Loop, Garyville, LA 70051Off Market
Similar homes
- $255,0003 bd2 ba1.7k sqft212 Daisy St, Garyville, LA 70051For Sale
 MLS ID #2568620, Lisa Braud, NOLA Living Realty. GSREIN
 - $215,0003 bd2 ba1.4k sqft1151 N Airline Ave, Gonzales, LA 70052For Sale

 MLS ID #2026012732, Dalton Adams, Century 21 Investment Realty. ROAM MLS
 - $139,9003 bd2 ba1k sqft100 Historic West St, Garyville, LA 70051For Sale
 MLS ID #2553636, Joli' Tolbert-Burrell, Jolí Burrell Real Estate. GSREIN
 - $215,0003 bd2 ba1.4k sqft764 Lafayette Dr, La Place, LA 70068For Sale
 MLS ID #2571008, Christie Allemand, Compass Destrehan. GSREIN
 - $215,0003 bd2 ba1.4k sqft1309 Madewood Rd, La Place, LA 70068For SaleMLS ID #2562406, Tessa Dempster, 1 Percent Lists United. GSREIN
- $230,0003 bd2 ba1.7k sqft59 Shearwater Dr, La Place, LA 70068For SaleMLS ID #2569302, Chantel Tetreault, 1 Percent Lists United. GSREIN
- $139,9003 bd2 ba1.2k sqft125 Historic West St, Garyville, LA 70051For SaleMLS ID #2554948, Joli' Tolbert-Burrell, Jolí Burrell Real Estate. GSREIN
- $195,0003 bd2 ba1.7k sqft1417 Tiffany Dr, La Place, LA 70068For SaleMLS ID #2571245, Bobby LeDuff, Coast to Coast Realty LLC. GSREIN
- $235,0003 bd2 ba1.6k sqft1708 Tiffany Dr, La Place, LA 70068For SaleMLS ID #2550105, Natasha Ross, River Region Realty & Associat. GSREIN
- $225,0003 bd2 ba1.6k sqft38 Cane Dr, La Place, LA 70068For SaleMLS ID #2566868, Dawn P Warren, Premiere Choice Realty, LLC. GSREIN
- $234,9003 bd2 ba1.6k sqft142 Terrio Dr, Reserve, LA 70084For SaleMLS ID #2568835, Umisis Paz, NOLA Living Realty. GSREIN
- $230,0003 bd2 ba1.7k sqft2039 Golfview Dr, La Place, LA 70068For SaleMLS ID #2550441, Shanisha Fletcher, The Sage Firm. GSREIN
- $210,0003 bd2 ba1.3k sqft11 Kerney Ct, La Place, LA 70068For SaleMLS ID #2552691, Cindy Ng, Appletree Realty, LLC. GSREIN
- $219,9004 bd2 ba1.6k sqft726 Iberville St, La Place, LA 70068For SaleMLS ID #2547984, Ched Edler, Compass Destrehan. GSREIN
- $195,0004 bd2 ba1.4k sqft1841 Lee Dr, La Place, LA 70068For SaleMLS ID #2026012679, Dalton Adams, Century 21 Investment Realty. ROAM MLS
- $225,0003 bd2 ba1.2k sqft103 Allie Ln, Luling, LA 70070For SaleMLS ID #2566139, Devin Berry, KELLER WILLIAMS REALTY 455-0100. GSREIN
- $187,0003 bd2 ba1.3k sqft2414 N Sugar Ridge Rd, La Place, LA 70068For SaleMLS ID #2026013419, Sharell Jacquet, Keller Williams Realty Red Stick Partners. ROAM MLS
- $175,0003 bd2 ba1.1k sqft2004 Cartier Dr, La Place, LA 70068For SaleMLS ID #2569904, Ashely Holmes, Service 1st Real Estate. GSREIN
- $242,0004 bd2 ba1.7k sqft85 Moss Dr, La Place, LA 70068For SaleMLS ID #2563771, Khari Milton, Milton Realty LLC. GSREIN
- $189,0003 bd2 ba1.5k sqft716 Lasalle Dr, La Place, LA 70068For SaleMLS ID #2568981, Jared English, Congress Realty, Inc.. GSREIN
