Skip main navigation
Sold for $434,900
Street View
  • $434,900

    150 Timberwind Ln, Vandalia, OH 45377

    4beds
    4,174sqft
    Multi Family, Single Family Residence
    Built in 1991
    0.99 Acres Lot
    $505,400 Zestimate®
    $104/sqft
    $3,365 Estimated rent

    Home value

    $505,400

    $480,000 - $536,000

    $3,365/mo

    Zestimate® history
    Loading
    Loading...

    Owner options

    List your home for rent

    $3,365/mo

    Rent Zestimate®

    Find your next renter with Zillow Rental Manager. Plus, with online applications, you can quickly screen prospective tenants – for free.

    Learn more

    $3,365/mo

    Rent Zestimate®

    Refinance and save

    $2,954/mo

    Est. payment

    Refinancing to a lower rate could help reduce your monthly payments and save thousands over the life of the loan.

    See today's rates

    $2,954/mo

    Est. payment

    Explore your selling options

    Work with a Zillow partner agent

    Leverage their expertise and Zillow's premium Showcase listings to get your home seen by more buyers.

    Get started

    List with your own agent

    Get your home in front of millions of buyers by listing it on Zillow.

    Learn how to do it

    Sell it yourself

    Take full control of how buyers see your home on Zillow by listing For Sale by Owner (FSBO).

    List your home

    What's special

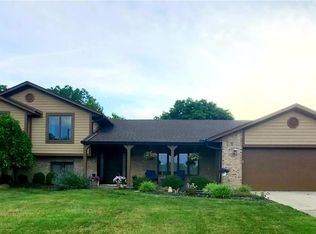
    You will be so impressed with this desirable and hard to find Quad level home with over 4,100 sq ft of living located in Timberwind Subdivision! This house was custom-built and offers 4-bedroom, 4-full bathroom home situated on a beautiful .99-acre lot! This spacious home features two finished walkout lower level areas, offering plenty of living space. The beautifully landscaped yard and walkway lead to a large and open foyer, welcoming you into this fabulous home. Off the foyer is the large great room with cathedral ceilings and a cozy fireplace and looks into the family room. The living and dining rooms both feature bay windows with window seats and could be an office if desired. The large kitchen provides ample cabinet space and includes a planning desk and a breakfast room, appliances, large pantry and offers with a patio door that opens to a spacious 2-level deck to enjoy your family gatherings. The lower level walkout includes a family room, laundry room, another bedroom, and a full bathroom, that also leads out to the oversized garage with additional storage. The finished walkout basement has another full bathroom, a storage room, and a large recreation and game room with a pool table staying, leading out to a patio and the rear yard. The large primary suite boasts a walk-in closet, an additional closet, and a private bathroom with a jacuzzi tub and separate shower. Down the hall, you'll find three more bedrooms and another full bathroom. Many updates have been made, including a new roof, furnace with added humidifier, air conditioning, water heater, kitchen appliances and countertops, bathrooms, light fixtures, paint, garage door and opener/keypad, driveway, exterior paint, gutters, chimney chase, windows, landscaping and much more! Enjoy the serene setting of this home, overlooking the beautiful wooded .99-acre lot with an irrigation system. With so much space and charm, this home won't last long—schedule your visit today! Hurry this one won't last!

    Zillow last checked:

    Listing updated:

    Listed by:

    Lisa Nishwitz (937)890-2200,

    Coldwell Banker Heritage

    Bought with:

    Todd Broomhall, 2021008836

    Keller Williams Home Town Rlty

    Source: DABR MLS,MLS#: 915346MLS LogoOriginating MLS: Dayton Area Board of REALTORS

    Facts & features

    Interior

    Bedrooms & bathrooms
    • Bedrooms: 4
    • Bathrooms: 4
    • Full bathrooms: 4
    Primary bedroom
    • Level: Second
    • Dimensions: 19 x 13
    Bedroom
    • Level: Second
    • Dimensions: 16 x 10
    Bedroom
    • Level: Second
    • Dimensions: 12 x 11
    Bedroom
    • Level: Lower
    • Dimensions: 14 x 11
    Breakfast room nook
    • Level: Main
    • Dimensions: 12 x 12
    Dining room
    • Level: Main
    • Dimensions: 14 x 13
    Entry foyer
    • Level: Main
    • Dimensions: 9 x 9
    Family room
    • Level: Main
    • Dimensions: 20 x 16
    Great room
    • Level: Lower
    • Dimensions: 21 x 16
    Kitchen
    • Level: Main
    • Dimensions: 12 x 13
    Living room
    • Level: Main
    • Dimensions: 16 x 11
    Recreation
    • Level: Lower
    • Dimensions: 34 x 25
    Utility room
    • Level: Lower
    • Dimensions: 10 x 10
    Heating
    • Forced Air, Natural Gas
    Cooling
    • Central Air
    Appliances
    • Included: Dishwasher, Disposal, Microwave, Range, Refrigerator, Gas Water Heater
    Features
    • Ceiling Fan(s), Cathedral Ceiling(s), Granite Counters, High Speed Internet, Jetted Tub, Pantry, Walk-In Closet(s)
    • Windows: Bay Window(s), Double Hung
    • Basement: Full,Finished,Partial,Walk-Out Access
    • Number of fireplaces: 1
    • Fireplace features: One, Wood Burning
    Interior area
    • Total structure area: 4,174
    • Total interior livable area: 4,174 sqft

    Property

    Parking
    • Total spaces: 2
    • Parking features: Attached, Garage, Two Car Garage, Garage Door Opener, Storage
    • Attached garage spaces: 2
    Features
    • Levels: Three Or More
    • Patio & porch: Deck, Patio, Porch
    • Exterior features: Deck, Sprinkler/Irrigation, Porch, Patio
    Lot
    • Size: 0.99 Acres
    • Dimensions: 80 x 133
    Details
    • Parcel number: B02011110001
    • Zoning: Residential
    • Zoning description: Residential

    Construction

    Type & style
    • Home type: SingleFamily
    • Architectural style: Multi-Level
    • Property subtype: Multi Family, Single Family Residence
    Materials
    • Brick, Fiber Cement
    Condition
    • Year built: 1991

    Utilities & green energy

    • Sewer: Storm Sewer
    • Water: Public
    • Utilities for property: Natural Gas Available, Sewer Available, Water Available

    Community & neighborhood

    Security
    • Security features: Smoke Detector(s)
    Location
    • Region: Vandalia
    • Subdivision: Timberwind

    Other

    Other facts
    • Listing terms: Conventional,FHA,VA Loan

    Price history

    DateEventPrice
    8/16/2024Sold$434,900$104/sqft
    Source: DABR MLS #915346 Report a problem
    7/20/2024Pending sale$434,900$104/sqft
    Source: DABR MLS #915346 Report a problem
    7/17/2024Listed for sale$434,900$104/sqft
    Source: DABR MLS #915346 Report a problem

    Public tax history

    YearProperty taxesTax assessment
    2025$7,177 +7.5%$134,010
    2024$6,674 +2.7%$134,010
    2023$6,497 +1.7%$134,010 +35%
    2022$6,386 +9.5%$99,260
    2021$5,831 +0.3%$99,260
    2020$5,813 -10.1%$99,260 +7.5%
    2019$6,468 -0.2%$92,350
    2018$6,480 +0.8%$92,350
    2017$6,432 +12.6%$92,350 +14.6%
    2016$5,711 -0.1%$80,550
    2015$5,718 +1.4%$80,550
    2014$5,639 $80,550

    Find assessor info on the county website

    Neighborhood: 45377

    Nearby schools

    GreatSchools rating
    Schools provided by the listing agent
    • District: Vandalia-Butler

    Source: DABR MLS. This data may not be complete. We recommend contacting the local school district to confirm school assignments for this home.

    Get a cash offer in 3 minutes
    Find out how much your home could sell for in as little as 3 minutes with a no-obligation cash offer.
    Estimated market value
    $505,400
    Get a cash offer in 3 minutes
    Find out how much your home could sell for in as little as 3 minutes with a no-obligation cash offer.
    Estimated market value
    $505,400