Skip main navigation
Sold for $324,900
  • $324,900

    150 Treetops Dr, Lancaster, PA 17601

    3beds
    2,953sqft
    Townhouse
    Built in 1987
    9,148 Square Feet Lot
    $325,100 Zestimate®
    $110/sqft
    $2,844 Estimated rent

    Home value

    $325,100

    $309,000 - $341,000

    $2,844/mo

    Zestimate® history
    Loading
    Loading...

    Owner options

    List your home for rent

    $2,844/mo

    Rent Zestimate®

    Find your next renter with Zillow Rental Manager. Plus, with online applications, you can quickly screen prospective tenants – for free.

    Learn more

    $2,844/mo

    Rent Zestimate®

    Refinance and save

    $2,350/mo

    Est. payment

    Refinancing to a lower rate could help reduce your monthly payments and save thousands over the life of the loan.

    See today's rates

    $2,350/mo

    Est. payment

    Explore your selling options

    Work with a Zillow partner agent

    Leverage their expertise and Zillow's premium Showcase listings to get your home seen by more buyers.

    Get started

    List with your own agent

    Get your home in front of millions of buyers by listing it on Zillow.

    Learn how to do it

    Sell it yourself

    Take full control of how buyers see your home on Zillow by listing For Sale by Owner (FSBO).

    List your home

    What's special

    Two-car garageTwo-and-a-half bathsMassive roomsEnd-of-row privacyThree bedroomsExceptionally large end-of-row townhome
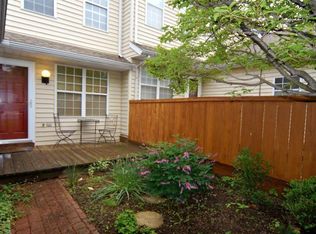
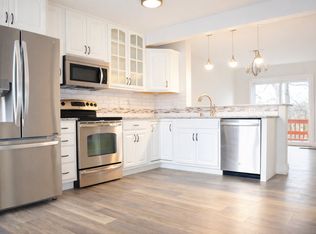
    Easy living in Hempfield—without sacrificing space. This exceptionally large end-of-row townhome stands out as one of the bigger units in the entire development, with major recent upgrades already completed, including a new energy-efficient Bosch HVAC system and new water treatment system. Inside, the scale is immediately noticeable. Massive rooms, three bedrooms, and two-and-a-half baths give you the space of a traditional home with the low-maintenance lifestyle of a townhome. The two-car garage adds even more convenience and storage. Downstairs, the walkout basement offers finished living space plus a substantial unfinished area—ideal for a workshop, hobby space, additional storage, or future expansion. Outside is where this home separates itself even further. Enjoy a rear deck overlooking a private setting, one of the larger yards you'll find in the development, and a welcoming front Trex deck with room to sit, grill, and enjoy the neighborhood. Best of all, the HOA handles the exterior maintenance—including the roof and deck—giving you the freedom to enjoy the home without the usual exterior upkeep. End-of-row privacy. Two-car garage. Walkout basement. Oversized rooms. An exceptional yard. Major mechanical upgrades already completed. If you've been looking for low-maintenance living without downsizing your lifestyle, this is the one.

    Zillow last checked:

    Listing updated:

    Listed by:

    Ian Hey 717-940-7612,

    RE/MAX SmartHub Realty,

    Listing Team: Ian Hey & Associates

    Bought with:

    Mike Skillman, RS223911L

    RE/MAX Pinnacle

    Source: Bright MLS,MLS#: PALA2096370MLS Logo

    Facts & features

    Interior

    Bedrooms & bathrooms
    • Bedrooms: 3
    • Bathrooms: 3
    • Full bathrooms: 2
    • 1/2 bathrooms: 1
    • Main level bathrooms: 1
    Basement
    • Area: 620
    Heating
    • Other, Heat Pump, Electric
    Cooling
    • Central Air, Electric
    Appliances
    • Included: Dryer, Refrigerator, Washer, Dishwasher, Microwave, Oven/Range - Electric, Electric Water Heater
    Features
    • Eat-in Kitchen, Formal/Separate Dining Room, Built-in Features
    • Doors: Storm Door(s)
    • Windows: Insulated Windows, Screens, Window Treatments
    • Basement: Concrete,Partial,Full,Partially Finished,Walk-Out Access
    • Number of fireplaces: 1
    Interior area
    • Total structure area: 2,953
    • Total interior livable area: 2,953 sqft
    • Finished area above ground: 2,333
    • Finished area below ground: 620

    Property

    Parking
    • Total spaces: 2
    • Parking features: Garage Door Opener, Attached
    • Attached garage spaces: 2
    Accessibility
    • Accessibility features: Other
    Features
    • Levels: Two
    • Stories: 2
    • Patio & porch: Deck, Patio
    • Pool features: None
    • Fencing: Board
    Lot
    • Size: 9,148 Square Feet
    Details
    • Additional structures: Above Grade, Below Grade
    • Parcel number: 2909546500000
    • Zoning: RESIDENTIAL
    • Zoning description: Residential
    • Special conditions: Standard

    Construction

    Type & style
    • Home type: Townhouse
    • Architectural style: Traditional
    • Property subtype: Townhouse
    Materials
    • Vinyl Siding, Stick Built
    • Foundation: Block, Active Radon Mitigation
    • Roof: Shingle,Composition
    Condition
    • New construction: No
    • Year built: 1987

    Utilities & green energy

    • Electric: 200+ Amp Service
    • Sewer: Public Sewer
    • Water: Public
    • Utilities for property: Cable Available

    Community & HOA

    Community
    • Security: Smoke Detector(s)
    • Subdivision: Hilltop
    HOA
    • Has HOA: Yes
    • Services included: Maintenance Structure, Maintenance Grounds, Snow Removal
    • HOA fee: $210 monthly
    Location
    • Region: Lancaster
    • Municipality: EAST HEMPFIELD TWP

    Financial & listing details

    • Price per square foot: $110/sqft
    • Tax assessed value: $195,800
    • Annual tax amount: $4,815
    • Date on market: 10/1/2026
    • Listing agreement: Exclusive Right To Sell
    • Listing terms: Cash,Conventional,FHA,VA Loan
    • Ownership: Fee Simple

    Price history

    DateEventPrice
    10/22/2026Sold$324,900$110/sqft
    Source: Bright MLS #PALA2096370 Report a problem
    10/9/2026Pending sale$324,900$110/sqft
    Source: Bright MLS #PALA2096370 Report a problem
    10/5/2026Listed for sale$324,900+103.1%$110/sqft
    Source: Bright MLS #PALA2096370 Report a problem
    12/11/2013Sold$160,000-20%$54/sqft
    Source: Public Record Report a problem
    8/7/2013Price change$199,900-2.4%$68/sqft
    Source: Coldwell Banker Select Professionals #205592 Report a problem
    6/22/2013Price change$204,900-2.4%$69/sqft
    Source: Coldwell Banker Select Professionals #205592 Report a problem
    4/17/2013Listed for sale$209,900$71/sqft
    Source: Coldwell Banker Select Professionals #205592 Report a problem

    Public tax history

    YearProperty taxesTax assessment
    2026$4,661 +7.1%$195,800
    2025$4,353 +2.9%$195,800
    2024$4,231 +2%$195,800
    2023$4,147 +2.8%$195,800
    2022$4,033 $195,800
    2021$4,033 +425.3%$195,800
    2020$768 -80.3%$195,800
    2019$3,901 +408.1%$195,800
    2018$768 -79.6%$195,800 +30.9%
    2017$3,767 +0%$149,600
    2016$3,767 +35.2%$149,600
    2015$2,787 $149,600
    2014$2,787 $149,600
    2013-- $149,600
    2012-- $149,600
    2011-- $149,600
    2010-- $149,600
    2009-- $149,600
    2007-- $149,600
    2006-- $149,600
    2005-- $149,600 +20%
    2004-- $124,700
    2003-- $124,700
    2002-- $124,700
    2000-- $124,700
    Find assessor info on the county website

    Neighborhood: 17601

    Nearby schools

    GreatSchools rating
    Schools provided by the listing agent
    • Middle: Centerville
    • High: Hempfield
    • District: Hempfield

    Source: Bright MLS. This data may not be complete. We recommend contacting the local school district to confirm school assignments for this home.

    Sell for more on Zillow
    Get a Zillow Showcase℠ listing at no additional cost and you could sell for .
    $325,100
    2% more
    +$6,502
    With Zillow Showcase(estimated)

    $331,602

    Sell for more on Zillow
    Get a Zillow Showcase℠ listing at no additional cost and you could sell for .
    $325,100
    2% more
    +$6,502
    With Zillow Showcase(estimated)

    $331,602