Skip main navigation
Closed
  • $565,000

    150 Upper Lea Ln, Long Lake, MN 55356

    4beds
    2,493sqft
    Single Family Residence
    Built in 1974
    0.36 Acres Lot
    $564,400 Zestimate®
    $227/sqft
    $3,352 Estimated rent

    Home value

    $564,400

    $536,000 - $593,000

    $3,352/mo

    Zestimate® history
    Loading
    Loading...

    Owner options

    List your home for rent

    $3,352/mo

    Rent Zestimate®

    Find your next renter with Zillow Rental Manager. Plus, with online applications, you can quickly screen prospective tenants – for free.

    Learn more

    $3,352/mo

    Rent Zestimate®

    Refinance and save

    $2,940/mo

    Est. payment

    Refinancing to a lower rate could help reduce your monthly payments and save thousands over the life of the loan.

    See today's rates

    $2,940/mo

    Est. payment

    Explore your selling options

    Work with a Zillow partner agent

    Leverage their expertise and Zillow's premium Showcase listings to get your home seen by more buyers.

    Get started

    List with your own agent

    Get your home in front of millions of buyers by listing it on Zillow.

    Learn how to do it

    Sell it yourself

    Take full control of how buyers see your home on Zillow by listing For Sale by Owner (FSBO).

    List your home

    What's special

    Contemporary fixturesHeart of long lakeBrick fireplaceThoughtful designNatural lightExpansive living spacesHigh - end appliances
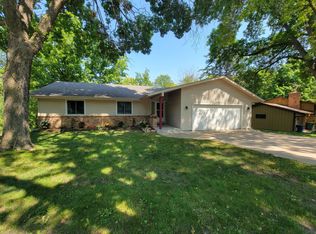
    Back on! Hurry today. Right in the heart of Long Lake, this meticulously renovated home is complete w 4 bedrooms, 3 of them conveniently situate upstairs, natural light that floods the expansive living spaces, creating an inviting atmosphere throughout. A brick fireplace in each gathering space serves as a focal point and cozy retreats during colder evenings. The open layout seamlessly integrates the living room, dining area, and state-of-the-art kitchen. The kitchen is a culinary delight, boasting high-end appliances, sophisticated cabinetry, and exquisite countertops, catering to both functionality and style. Bathroom are equally captivating, featuring contemporary fixtures with an Instagramable design, and a spa-like ambiance for ultimate relaxation. Every detail of this home reflects thoughtful design and superior craftmanship, ensuring a seamless blend of style and comfort. Move-in ready! So you can savor the joys of your new home from day one.

    Zillow last checked:

    Listing updated:

    Listed by:

    The Exceptional Home Team 612-231-5565,

    Keller Williams Premier Realty Lake Minnetonka

    Bought with:

    Evangeline C Nicklow

    Coldwell Banker Realty

    Source: NorthstarMLS as distributed by MLS GRID,MLS#: 6474329MLS Logo

    Facts & features

    Interior

    Bedrooms & bathrooms
    • Bedrooms: 4
    • Bathrooms: 3
    • Full bathrooms: 1
    • 3/4 bathrooms: 2
    Bedroom
    • Level: Main
    • Area: 187 Square Feet
    • Dimensions: 17x11
    Bedroom 2
    • Level: Main
    • Area: 145 Square Feet
    • Dimensions: 10x14.5
    Bedroom 3
    • Level: Main
    • Area: 94.5 Square Feet
    • Dimensions: 9x10.5
    Bedroom 4
    • Level: Lower
    • Area: 109.25 Square Feet
    • Dimensions: 9.5x11.5
    Dining room
    • Level: Main
    • Area: 99 Square Feet
    • Dimensions: 9x11
    Family room
    • Level: Lower
    • Area: 504 Square Feet
    • Dimensions: 21x24
    Foyer
    • Level: Main
    • Area: 24 Square Feet
    • Dimensions: 4x6
    Kitchen
    • Level: Main
    • Area: 121 Square Feet
    • Dimensions: 11x11
    Laundry
    • Level: Lower
    • Area: 88 Square Feet
    • Dimensions: 8x11
    Living room
    • Level: Main
    • Area: 238 Square Feet
    • Dimensions: 14x17
    Office
    • Level: Lower
    • Area: 109.25 Square Feet
    • Dimensions: 9.5x11.5
    Utility room
    • Level: Lower
    • Area: 63 Square Feet
    • Dimensions: 6x10.5
    Heating
    • Forced Air
    Cooling
    • Central Air
    Appliances
    • Included: Dishwasher, Disposal, Exhaust Fan, Microwave, Range, Refrigerator
    • Laundry: Lower Level, Laundry Room
    Features
    • Basement: Finished,Full,Walk-Out Access
    • Number of fireplaces: 2
    • Fireplace features: Brick, Family Room, Living Room, Wood Burning
    Interior area
    • Total structure area: 2,493
    • Total interior livable area: 2,493 sqft
    • Finished area above ground: 1,262
    • Finished area below ground: 1,231

    Property

    Parking
    • Total spaces: 2
    • Parking features: Attached, Asphalt
    • Attached garage spaces: 2
    Accessibility
    • Accessibility features: None
    Features
    • Levels: Multi/Split
    Lot
    • Size: 0.36 Acres
    • Dimensions: 90 x 173 x 86 x 190
    • Features: Tree Coverage - Medium
    Details
    • Foundation area: 1236
    • Parcel number: 3411823430055
    • Zoning description: Residential-Single Family

    Construction

    Type & style
    • Home type: SingleFamily
    • Property subtype: Single Family Residence
    Materials
    • Block
    • Roof: Age 8 Years or Less,Asphalt
    Condition
    • New construction: No
    • Year built: 1974

    Utilities & green energy

    • Electric: Circuit Breakers
    • Gas: Natural Gas
    • Sewer: City Sewer/Connected
    • Water: City Water/Connected

    Community & neighborhood

    Location
    • Region: Long Lake
    • Subdivision: Rodericks 2nd Add

    HOA & financial

    HOA
    • Has HOA: No

    Price history

    DateEventPrice
    3/20/2024Sold$565,000$227/sqft
    Source: NorthstarMLS as distributed by MLS GRID #6474329 Report a problem
    2/26/2024Pending sale$565,000$227/sqft
    Source: NorthstarMLS as distributed by MLS GRID #6474329 Report a problem
    2/14/2024Price change$565,000-1.7%$227/sqft
    Source: NorthstarMLS as distributed by MLS GRID #6474329 Report a problem
    1/29/2024Price change$575,000-2.4%$231/sqft
    Source: NorthstarMLS as distributed by MLS GRID #6474329 Report a problem
    1/11/2024Listed for sale$589,000+68.3%$236/sqft
    Source: NorthstarMLS as distributed by MLS GRID #6474329 Report a problem
    12/10/2023Listing removed$350,000$140/sqft
    Source: NorthstarMLS as distributed by MLS GRID #6263315 Report a problem
    12/7/2022Sold$350,000$140/sqft
    Source: NorthstarMLS as distributed by MLS GRID #6263315 Report a problem
    10/30/2022Pending sale$350,000$140/sqft
    Source: NorthstarMLS as distributed by MLS GRID #6263315 Report a problem
    10/25/2022Listing removed--
    Source: NorthstarMLS as distributed by MLS GRID #6263315 Report a problem
    10/14/2022Listed for sale$350,000$140/sqft
    Source: NorthstarMLS as distributed by MLS GRID #6263315 Report a problem

    Public tax history

    YearProperty taxesTax assessment
    2025$4,017 +6.9%$473,500 +31.8%
    2024$3,758 +9.3%$359,300 +7.3%
    2023$3,437 -0.5%$334,700 +8%
    2022$3,454 +5.3%$310,000 +9.9%
    2021$3,280 +3%$282,000 +4.8%
    2020$3,186 -2.9%$269,000 +6.7%
    2019$3,280 +3%$252,000 -5.3%
    2018$3,186 -5.1%$266,000 +11.8%
    2017$3,356 +6.1%$238,000 +11.7%
    2016$3,163 +10.8%$213,000
    2015$2,854 -0.2%$213,000 +9.8%
    2014$2,860 +8.6%$194,000 -4%
    2013$2,632 -1.5%$202,000 -4.3%
    2012$2,674 -3.4%$211,000 -10.2%
    2011$2,769 +1.2%$235,000 -3.7%
    2010$2,737 +0.6%$244,000 -1.6%
    2009$2,720 +16.3%$248,000 +9.3%
    2006$2,339 +2.3%$227,000 +9.1%
    2005$2,287 +4.7%$208,000 +13.9%
    2004$2,185 +10.7%$182,600 +12%
    2002$1,973 -37.2%$163,100
    2001$3,141 --

    Find assessor info on the county website

    Neighborhood: 55356

    Nearby schools

    GreatSchools rating
    Get a cash offer in 3 minutes
    Find out how much your home could sell for in as little as 3 minutes with a no-obligation cash offer.
    Estimated market value
    $564,400
    Get a cash offer in 3 minutes
    Find out how much your home could sell for in as little as 3 minutes with a no-obligation cash offer.
    Estimated market value
    $564,400