Skip main navigation
Sold for $405,000
  • $405,000

    150 Valerian Loop #307, Stafford, VA 22554

    3beds
    1,613sqft
    Condominium
    Built in 2023
    -- sqft lot
    $406,300 Zestimate®
    $251/sqft
    $2,609 Estimated rent

    Home value

    $406,300

    $374,000 - $439,000

    $2,609/mo

    Zestimate® history
    Loading
    Loading...

    Owner options

    List your home for rent

    $2,609/mo

    Rent Zestimate®

    Find your next renter with Zillow Rental Manager. Plus, with online applications, you can quickly screen prospective tenants – for free.

    Learn more

    $2,609/mo

    Rent Zestimate®

    Refinance and save

    $2,543/mo

    Est. payment

    Refinancing to a lower rate could help reduce your monthly payments and save thousands over the life of the loan.

    See today's rates

    $2,543/mo

    Est. payment

    Explore your selling options

    Work with a Zillow partner agent

    Leverage their expertise and Zillow's premium Showcase listings to get your home seen by more buyers.

    Get started

    List with your own agent

    Get your home in front of millions of buyers by listing it on Zillow.

    Learn how to do it

    Sell it yourself

    Take full control of how buyers see your home on Zillow by listing For Sale by Owner (FSBO).

    List your home

    What's special

    Spacious balconyIndoor fireplaceStone facadeInviting balconiesHigh ceilingsLighting packageOpen informal dining area
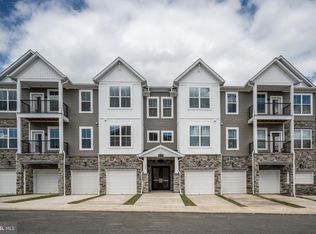
    Welcome to your dream home in this stunning One Level home in a new 3-level condo building, designed for active adults who value style and ease. The contemporary residence features a striking stone facade and inviting balconies, perfect for enjoying fresh air. Inside, you’ll find a beautifully furnished 2-story atrium foyer, setting an elegant tone throughout. Each unit boasts private entries and elevator access to one-level homes for seamless living. The building includes secure smart video intercom access for peace of mind and a low-maintenance exterior with indoor mailboxes for convenience. An additional staircase entry provides an easy way to stay active. Each condo is equipped with a fire suppression system for safety, allowing you to relax without worry. On-street parking and private, well-lit storage units enhance practicality, making this property a perfect blend of comfort and convenience. Schedule a tour today to experience this vibrant community! Step inside to find an inviting spacious foyer with a tray ceiling and a coat closet. The layout flows into an open informal dining area and a large kitchen featuring an island that seats four. The family room, with its high ceilings and abundant natural light, is framed by beautiful windows. Enjoy the spacious balcony for morning coffee or gardening, complete with a hose bib. The oversized walk-in pantry provides ample storage, while upgraded granite countertops and a stainless steel Whirlpool appliance package—including a 5-burner electric range with an air fryer, full-sized microwave, gourmet dishwasher, and side-by-side refrigerator with ice and water—make the kitchen a chef's dream. Additional features include space for a coffee bar or butler pantry, pull-out shelves in lower cabinets, 42-inch upper cabinets in stylish colors, a pull-down spray faucet, and a stainless steel undermounted sink. Luxury vinyl plank flooring runs throughout the foyer, kitchen, informal dining area, family room, pantry, laundry, and hallway. A pocket office with 42-inch cabinets and granite countertops is perfect for remote work. The large laundry room, tucked away, features a three-piece rough-in for a sink, a shelf above the machines, and a ventilated wiring cabinet. Retreat to the oversized primary suite, complete with a generous walk-in closet and plenty of windows. The luxurious primary bath features double sinks, an upgraded long vanity, ceramic tile flooring, and a stunning super shower with ceiling-height tiling and a frameless glass enclosure. A private toilet room and linen closet complete this space. The shared bath is equally impressive, with ceramic tile on the floor and walls, an upgraded vanity with drawers, and quartz countertops. Two spacious secondary bedrooms, each with walk-in closets, offer versatile spaces for guests or home offices. The home includes a lighting package with downlights, pre-wires for ceiling fans, and DreeSmart Technology, including a programmable thermostat, keypad door lock, high-speed CAT 6 wiring, and a home automation hub. Energy-efficient features like a right-sized HVAC system enhance comfort. Located just minutes from I-95 and Route 1, the Embrey Mill community offers convenience and accessibility. Nestled between vibrant shopping areas—Garrisonville Road and the Embrey Mill Town Center, featuring a new Publix—residents enjoy a wealth of retail options. The community boasts amenities such as a private clubhouse for active adults, complete with a full-sized kitchen, game room, fitness center, yoga room, and an on-site Activities Director to foster a lively spirit. Residents can unwind by the indoor fireplace, use outdoor gas grills, or gather around fire pits. Recreational opportunities include private pickleball and bocce courts, as well as a giant chess set for outdoor fun. Don’t miss out on this ideal lifestyle!

    Zillow last checked:

    Listing updated:

    Listed by:

    Tracy Davis 703-576-7682,

    Samson Properties

    Bought with:

    NON MEMBER, 0225194075

    Non Subscribing Office

    Source: Bright MLS,MLS#: VAST2026334MLS Logo

    Facts & features

    Interior

    Bedrooms & bathrooms
    • Bedrooms: 3
    • Bathrooms: 2
    • Full bathrooms: 2
    • Main level bathrooms: 2
    • Main level bedrooms: 3
    Rooms
    • Room types: Primary Bedroom, Bedroom 2, Bedroom 3, Family Room, Laundry, Full Bath
    Heating
    • Central, Forced Air, Heat Pump, Programmable Thermostat, Electric
    Cooling
    • Central Air, Programmable Thermostat, Electric
    Appliances
    • Included: Dishwasher, Disposal, Energy Efficient Appliances, Microwave, Oven/Range - Electric, Refrigerator, Stainless Steel Appliance(s), Water Heater, Electric Water Heater
    • Laundry: Main Level, Washer/Dryer Hookups Only, Laundry Room, In Unit
    Features
    • Combination Kitchen/Living, Dining Area, Elevator, Entry Level Bedroom, Family Room Off Kitchen, Flat, Open Floorplan, Kitchen Island, Primary Bath(s), Bathroom - Tub Shower, 9'+ Ceilings, Dry Wall, Tray Ceiling(s)
    • Flooring: Carpet, Ceramic Tile, Concrete, Luxury Vinyl
    • Doors: Sliding Glass
    • Windows: Low Emissivity Windows, Screens, Vinyl Clad
    • Has basement: No
    • Has fireplace: No
    • Common walls with other units/homes: 2+ Common Walls
    Interior area
    • Total structure area: 1,613
    • Total interior livable area: 1,613 sqft
    • Finished area above ground: 1,613

    Property

    Parking
    • Parking features: Free, Handicap Parking, Unassigned, On Street, Other
    • Has uncovered spaces: Yes
    Accessibility
    • Accessibility features: Accessible Doors, Doors - Lever Handle(s), Doors - Swing In, Accessible Elevator Installed, Wheelchair Height Mailbox
    Features
    • Levels: One
    • Stories: 1
    • Patio & porch: Porch
    • Exterior features: Play Area, Sport Court, Sidewalks, Street Lights
    • Pool features: Community
    Details
    • Additional structures: Above Grade
    • Parcel number: NO TAX RECORD
    • Zoning: PD2
    • Special conditions: Standard

    Construction

    Type & style
    • Home type: Condo
    • Architectural style: Traditional,Transitional
    • Property subtype: Condominium
    • Attached to another structure: Yes
    Materials
    • Blown-In Insulation, Concrete, CPVC/PVC, Spray Foam Insulation, Stick Built, Stone, Vinyl Siding
    • Foundation: Concrete Perimeter, Pilings
    • Roof: Architectural Shingle
    Condition
    • Excellent
    • New construction: Yes
    • Year built: 2023
    Details
    • Builder model: AIDEN A
    • Builder name: DREES HOMES OF DC, INC.

    Utilities & green energy

    • Sewer: Public Sewer
    • Water: Public
    • Utilities for property: Cable Available, Electricity Available, Phone Available, Water Available, Underground Utilities, Fiber Optic

    Community & HOA

    Community
    • Features: Pool
    • Security: Carbon Monoxide Detector(s), Fire Alarm, Main Entrance Lock, Smoke Detector(s), Fire Sprinkler System, Non-Monitored
    • Condo and coop fee: $175 monthly
    • Senior community: Yes
    • Subdivision: Embrey Mill
    HOA
    • Has HOA: Yes
    • Amenities included: Bike Trail, Clubhouse, Common Grounds, Jogging Path, Picnic Area, Pool, Tot Lots/Playground
    • Services included: Common Area Maintenance, Pool(s), Reserve Funds, Snow Removal, Trash, Water
    • HOA fee: $138 monthly
    Location
    • Region: Stafford

    Financial & listing details

    • Price per square foot: $251/sqft
    • Tax assessed value: $404,300
    • Annual tax amount: $3,734
    • Date on market: 1/15/2024
    • Listing agreement: Exclusive Right To Sell
    • Listing terms: Cash,Conventional,FHA,VA Loan
    • Exclusions: Small Domestic Pets
    • Ownership: Condominium

    Price history

    DateEventPrice
    2/25/2025Sold$405,000-2.4%$251/sqft
    Source: Bright MLS #VAST2026334 Report a problem
    12/5/2024Pending sale$415,000$257/sqft
    Source: Bright MLS #VAST2026334 Report a problem
    10/29/2024Price change$415,000-8.4%$257/sqft
    Source: Bright MLS #VAST2026334 Report a problem
    4/12/2024Price change$452,900+0.1%$281/sqft
    Source: Drees Homes Report a problem
    1/15/2024Listed for sale$452,339$280/sqft
    Source: Bright MLS #VAST2026334 Report a problem
    12/6/2023Listing removed--
    Source: Drees Homes Report a problem
    10/11/2023Price change$452,339+0.2%$280/sqft
    Source: Drees Homes Report a problem
    8/18/2023Listed for sale$451,589$280/sqft
    Source: Drees Homes Report a problem

    Public tax history

    YearProperty taxesTax assessment
    2025$3,734 $404,300
    2024-- --
    Find assessor info on the county website

    Neighborhood: 22554

    Nearby schools

    GreatSchools rating
    Schools provided by the listing agent
    • Elementary: Park Ridge
    • Middle: H.h. Poole
    • High: North Stafford
    • District: Stafford County Public Schools

    Source: Bright MLS. This data may not be complete. We recommend contacting the local school district to confirm school assignments for this home.

    Get a cash offer in 3 minutes
    Find out how much your home could sell for in as little as 3 minutes with a no-obligation cash offer.
    Estimated market value
    $406,300
    Get a cash offer in 3 minutes
    Find out how much your home could sell for in as little as 3 minutes with a no-obligation cash offer.
    Estimated market value
    $406,300