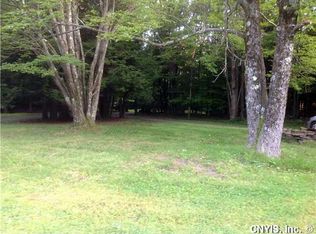
Welcome to 150 Valleygate Drive in Parrish New York— a stunning 3,600 square foot Medieval Revival-style residence built in 1997 and thoughtfully enhanced with modern updates. This expansive 7-bedroom, 3.5-bath home features an open floor concept centered around a dramatic floor-to-ceiling stone fireplace, creating a striking yet inviting focal point for entertaining and everyday living. Extra large eloquent windows allow for plenty of natural sunlight adding depth and character. Brand-new hardwood floors elevate the main, upper levels, while the finished basement offers luxury vinyl tile and distinctive whitewashed pine wood walls for added warmth. An enclosed sunroom provides breathtaking views overlooking 222 acres, delivering a peaceful year-round retreat. Designed for versatility, the property includes a private in-law suite complete with a brand-new kitchen and gas stove — ideal for multi-generational living. Upstairs, enjoy the convenience of second-floor laundry and elegant sconce railings accenting select upper windows and sliding glass doors, adding architectural sophistication. A durable metal roof with rubber-encased membrane ensures long-term protection, and a Generac whole-house generator offers reliable backup power. Entire home boiler heating system with an updated central air system for hot summer days. The property is completed by an attached one-car garage featuring automatic door openers at both the front and rear for enhanced accessibility and functionality, and a detached two car garage or workshop. This beautiful estate is within in walking distance of the Altmar Williamstown Parish School. Call today for your private tour of this one of a kind home!
*some pictures edited and staged to showcase space
Active
Price increase: $900 (9/17)
$2,249,900
150 Valleygate Dr, Parish, NY 13131
7beds
3,600sqft
Single Family Residence
Built in 1997
222 Acres Lot
$-- Zestimate®
$625/sqft
$-- HOA
What's special
Updated central air systemPlenty of natural sunlightOpen floor conceptSecond-floor laundryDramatic floor-to-ceiling stone fireplaceBrand-new hardwood floorsExtra large eloquent windows
- 202 days
- 425
- 18
Zillow last checked:
Listing updated:
Listed by:
Acropolis Realty Group LLC 315-396-0493,
Lee Baldwin 315-561-6167
Source: NYSAMLSs,MLS#: S1664415 Originating MLS: Syracuse
Originating MLS: SyracuseFacts & features
Interior
Bedrooms & bathrooms
- Bedrooms: 7
- Bathrooms: 4
- Full bathrooms: 3
- 1/2 bathrooms: 1
- Main level bathrooms: 1
Heating
- Propane, Hot Water, Radiator(s)
Cooling
- Central Air
Appliances
- Included: Double Oven, Dishwasher, Gas Cooktop, Disposal, Propane Water Heater, Refrigerator
- Laundry: Upper Level
Features
- Dining Area, Den, Great Room, Kitchen/Family Room Combo, Sliding Glass Door(s), Solid Surface Counters, Natural Woodwork, In-Law Floorplan, Programmable Thermostat, Workshop
- Flooring: Ceramic Tile, Hardwood, Luxury Vinyl, Varies
- Doors: Sliding Doors
- Basement: Finished
- Number of fireplaces: 1
Interior area
- Total structure area: 3,600
- Total interior livable area: 3,600 sqft
Video & virtual tour
Property
Parking
- Total spaces: 3
- Parking features: Attached, Detached, Garage
- Attached garage spaces: 3
Features
- Levels: Two
- Stories: 2
- Patio & porch: Balcony, Deck
- Exterior features: Awning(s), Balcony, Deck, Enclosed Porch, Gravel Driveway, Porch
Lot
- Size: 222 Acres
- Features: Agricultural, Irregular Lot, Residential Lot
Details
- Parcel number: 35468915600000020220000000
- Special conditions: Standard
- Other equipment: Generator
Construction
Type & style
- Home type: SingleFamily
- Architectural style: Craftsman,Greek Revival,Transitional
- Property subtype: Single Family Residence
Materials
- Attic/Crawl Hatchway(s) Insulated, Blown-In Insulation, Brick, Frame, Stone, Vinyl Siding, Copper Plumbing
- Foundation: Block
- Roof: Membrane,Metal,Other,Rubber,See Remarks
Condition
- Resale
- Year built: 1997
Utilities & green energy
- Electric: Fuses
- Sewer: Septic Tank
- Water: Well
- Utilities for property: High Speed Internet Available
Green energy
- Energy efficient items: HVAC
Community & HOA
Location
- Region: Parish
Financial & listing details
- Price per square foot: $625/sqft
- Tax assessed value: $625,000
- Annual tax amount: $21,020
- Date on market: 3/2/2026
- Listing terms: Cash,Conventional,FHA,VA Loan
Estimated market value
Not available
Estimated sales range
Not available
Not available
Price history
| Date | Event | Price |
|---|---|---|
| 9/17/2026 | Price change | $2,249,900+0%$625/sqft |
Source:  NYSAMLSs #S1664415 Report a problem NYSAMLSs #S1664415 Report a problem | ||
| 7/24/2026 | Price change | $2,249,000-2%$625/sqft |
Source: NYSAMLSs #S1664415 Report a problem | ||
| 4/9/2026 | Price change | $2,295,000-2.3%$638/sqft |
Source: NYSAMLSs #S1664415 Report a problem | ||
| 3/2/2026 | Listed for sale | $2,350,000+47.8%$653/sqft |
Source: NYSAMLSs #S1664415 Report a problem | ||
| 9/30/2024 | Listing removed | $1,590,000$442/sqft |
Source: NYSAMLSs #S1414231 Report a problem | ||
| 2/9/2024 | Listed for sale | $1,590,000+22.8%$442/sqft |
Source: NYSAMLSs #S1414231 Report a problem | ||
| 11/16/2023 | Listing removed | -- |
Source: NYSAMLSs #S1414231 Report a problem | ||
| 4/6/2023 | Listed for sale | $1,295,000-13.4%$360/sqft |
Source: NYSAMLSs #S1414231 Report a problem | ||
| 11/2/2022 | Listing removed | -- |
Source: NYSAMLSs #S1414231 Report a problem | ||
| 8/23/2022 | Price change | $1,495,000-3.1%$415/sqft |
Source: NYSAMLSs #S1414231 Report a problem | ||
| 7/11/2022 | Price change | $1,542,500-3%$428/sqft |
Source: NYSAMLSs #S1414231 Report a problem | ||
| 6/24/2022 | Listed for sale | $1,590,000$442/sqft |
Source: NYSAMLSs #S1414231 Report a problem | ||
Public tax history
| Year | Property taxes | Tax assessment |
|---|---|---|
| 2018 | $9,366 | $312,000 |
| 2017 | $9,366 | $312,000 |
| 2016 | -- | $312,000 |
| 2015 | -- | $312,000 |
| 2014 | -- | $312,000 |
Find assessor info on the county website