Skip main navigation
Off market
Street View
  • $1,697,900

    150 Vine St, Philadelphia, PA 19106

    5beds
    5,250sqft
    Townhouse
    Built in 2016
    1,183 Square Feet Lot
    $1,697,900 Zestimate®
    $323/sqft
    $7,969 Estimated rent

    Home value

    $1,697,900

    $1.56M - $1.85M

    $7,969/mo

    Zestimate® history
    Loading
    Loading...

    Owner options

    List your home for rent

    $7,969/mo

    Rent Zestimate®

    Find your next renter with Zillow Rental Manager. Plus, with online applications, you can quickly screen prospective tenants – for free.

    Learn more

    $7,969/mo

    Rent Zestimate®

    Refinance and save

    $10,297/mo

    Est. payment

    Refinancing to a lower rate could help reduce your monthly payments and save thousands over the life of the loan.

    See today's rates

    $10,297/mo

    Est. payment

    Explore your selling options

    Work with a Zillow partner agent

    Leverage their expertise and Zillow's premium Showcase listings to get your home seen by more buyers.

    Get started

    List with your own agent

    Get your home in front of millions of buyers by listing it on Zillow.

    Learn how to do it

    Sell it yourself

    Take full control of how buyers see your home on Zillow by listing For Sale by Owner (FSBO).

    List your home

    What's special

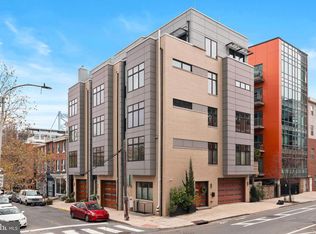
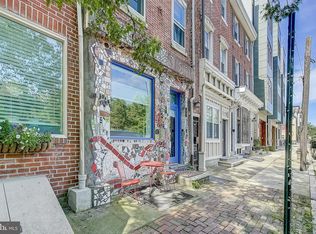
    Spectacular new homes with every amenity imaginable at only $342/sf! Riverside Luxury Townhomes have 5,200+ square feet of living space built by a meticulous custom home builder. Features include 2-car garages, approved tax abatement's ($1044 /2016 annual taxes), theater rooms, a 6-stop elevator, 3 zoned HVAC systems, smart home technology systems and 4 outdoor spaces including an amazing roof deck. Each home has 4 to 5 bedroom layouts plus bonus rooms, five full bathrooms, and one half bathroom. The master bedroom suites occupy an entire floor of each home and are to die for! The master baths are enormous with designer oval soaking tubs, open tiled European shower rooms, perfect tile choices and dual vanities crafted by Porcelanosa. The master bedroom levels also have two walk in closets with custom shelving and large sun-drenched sleeping areas with over-sized windows. The kitchen is a true masterpiece with Poggen Pohl cabinetry, Silestone counters, top of the line Miele appliances and a huge island for entertaining and dining. These homes are an example of expert old world craftsmanship that is difficult to replicate, with accent lighted crown moldings in the kitchens and coffered ceilings in the living areas. The living rooms also have gas fireplaces, several floor to ceiling windows, elegant hardwood floors and designer wood staircases with iron and glass railing system right out of Architectural Digest magazine. Too much to mention in one short summary!! The lower levels are accentuated by theater rooms, a full bathroom and home gym. The smart home system includes a security alarm, video intercom system and a home automation system. Each bedroom is spacious and has large closets and tons of natural light. Every bathroom is unique with designer fixtures and perfect tilework. The craftsmanship in these homes is stunning. The roof decks are over 60 feet high and have unobstructed views of the Delaware River and Ben Franklin Bridge to the East and of the city's amazing skyline to the West. These enormous roof decks are properly supported to hold a full size hot tub, and are equipped with gas lines, electric and running water. Riverside Luxury Townhomes are located in Philadelphia's most historic neighborhood. Walk the cobblestone streets to some of the city's best restaurants and boutiques. The homes are bordered by a park and have easy access to major thoroughfares.

    This property is off market, which means it's not currently listed for sale or rent on Zillow. This may be different from what's available on other websites or public sources.

    Facts & features

    Interior

    Bedrooms & bathrooms
    • Bedrooms: 5
    • Bathrooms: 6
    • Full bathrooms: 5
    • 1/2 bathrooms: 1
    Heating
    • yes, yes
    Cooling
    • Central
    Features
    • Has fireplace: Yes
    Interior area
    • Total interior livable area: 5,250 sqft

    Property

    Parking
    • Total spaces: 2
    • Parking features: Garage - Attached
    Features
    • Exterior features: Brick
    • Has spa: Yes
    • Has view: Yes
    • View description: Territorial
    Lot
    • Size: 1,183 sqft
    Details
    • Parcel number: 052213410

    Construction

    Type & style
    • Home type: Townhouse
    Condition
    • New construction: No
    • Year built: 2016

    Community & neighborhood

    Location
    • Region: Philadelphia

    Other

    Other facts
    • LisMediaList: Photo, Document
    • LocaleListingStatus: ACTIVE
    • Ownership: Fee Simple
    • BedroomSecond1Level: Upper 1
    • BedroomThird1Level: Upper 1
    • CookingFuel: GasCooking
    • DiningKitchen: EatInKitchen
    • GarageSpaces: 2-CarGarage
    • HotWater: Natural Gas
    • Kitchen1Level: Main
    • LivingRoomLevel: Main
    • Parking: 2-CarParking
    • PoolType: NoPool
    • RoomList: Living Room, Bedroom-Master, Bedroom-Second, Bedroom-Third, Kitchen, Bedroom-Fourth
    • SewerSeptic: Public Sewer
    • State: PA
    • Water: Public
    • BedroomMaster1Level: Upper 1
    • InteriorSquareFeetSource: Seller
    • LaundryType: UpprFlrLndry
    • BedroomFourth1Level: Upper 1
    • Design: 3+Story
    • Styles: Traditional
    • NewConstruction: Y
    • Ownership: Fee Simple

    Price history

    DateEventPrice
    5/8/2017Sold$1,396,300-6.9%$266/sqft
    Source: Public Record Report a problem
    1/5/2017Price change$1,500,000-6%$286/sqft
    Source: Berkshire Hathaway HomeServices Fox & Roach, REALTORS #6857029 Report a problem
    12/7/2016Price change$1,595,000-5.9%$304/sqft
    Source: Berkshire Hathaway HomeServices Fox & Roach, REALTORS #6857029 Report a problem
    11/17/2016Price change$1,695,000-5.6%$323/sqft
    Source: Berkshire Hathaway HomeServices Fox & Roach, REALTORS #6857029 Report a problem
    11/10/2016Price change$1,795,000-3%$342/sqft
    Source: Berkshire Hathaway HomeServices Fox & Roach, REALTORS #6857029 Report a problem
    10/21/2016Price change$1,850,000-7.5%$352/sqft
    Source: Berkshire Hathaway HomeServices Fox & Roach, REALTORS #6857029 Report a problem
    9/9/2016Listed for sale$2,000,000-9.1%$381/sqft
    Source: Berkshire Hathaway HomeServices Fox & Roach, REALTORS #6857029 Report a problem
    6/2/2016Listing removed$2,200,000$419/sqft
    Source: Coldwell Banker Preferred - Old City Office #6733100 Report a problem
    2/18/2016Listed for sale$2,200,000$419/sqft
    Source: Coldwell Banker Preferred - Old City Office #6733100 Report a problem

    Public tax history

    YearProperty taxesTax assessment
    2025$21,277 +400%$1,520,000
    2024$4,255 $1,520,000
    2023$4,255 -29.4%$1,520,000
    2022$6,026 --
    2021$6,026 -72.6%--
    2018$21,999 +244.9%--
    2017$6,379 -12.5%--
    2016$7,289 --
    2015$7,289 --
    2014$7,289 +629.2%$74,600 +233%
    2012$1,000 $22,400
    2011-- $22,400
    2010-- $22,400
    2009-- $22,400
    2008-- $22,400
    2007-- $22,400
    2006-- $22,400 +66.7%
    2005-- $13,440
    2004-- $13,440 +202.2%
    2003-- $4,448
    2002-- $4,448
    2000-- $4,448
    1999-- $4,448

    Find assessor info on the county website

    Neighborhood: Old City

    Nearby schools

    GreatSchools rating
    Schools provided by the listing agent
    • District: Philadelphia City

    Source: The MLS. This data may not be complete. We recommend contacting the local school district to confirm school assignments for this home.

    Get a cash offer in 3 minutes
    Find out how much your home could sell for in as little as 3 minutes with a no-obligation cash offer.
    Estimated market value
    $1,697,900
    Get a cash offer in 3 minutes
    Find out how much your home could sell for in as little as 3 minutes with a no-obligation cash offer.
    Estimated market value
    $1,697,900