Private 11-Acre Retreat with Pond, Shop and Flexible Living!
Welcome to your private East Texas retreat—where space, flexibility, and quiet living come together on 11 beautiful acres on a cul-de-sac.
Surrounded by mature trees, open pasture, and a stocked pond tucked into the landscape, this property offers the kind of setting that’s hard to find—peaceful, usable land just minutes from town.
The single-story brick home spans over 3,200 square feet and is designed for both everyday comfort and long-term flexibility. With three bedrooms and three updated bathrooms—including two primary suites, the layout is ideal for multigenerational living, extended guests, or creating a private owner’s retreat.
Inside, you’ll find a spacious family room with fireplace, a generous dining area, and a light-filled bonus space that can easily serve as a game room, office, or second living area. Solid construction features, including 2x10 exterior walls, add to the home’s efficiency and durability.
Major updates that have already been handled for you include a metal roof on both the home and garage, a replaced aerobic septic system, and remodeled bathrooms, allowing you to focus on personalizing the space rather than tackling big-ticket items.
Step outside and the possibilities really open up. The property includes:
A detached 20x30 garage-workshop with electric,
chicken coop with enclosed pen,
fenced acreage ready for animals, gardening, or recreation, and
a mix of open and wooded land offering both usability and privacy
Whether you’re looking to create a homestead, need space for hobbies or equipment, or simply want room to breathe, this property delivers a rare combination of land, layout, and long-term value.
Opportunities like this—11 acres, functional improvements, and flexible living space—don’t come along often in this price range.
Sold
Price Unknown
150 Vz County Road 1711, Grand Saline, TX 75140
3beds
3,255sqft
Single Family Residence
Built in 1984
11 Acres Lot
$544,800 Zestimate®
$--/sqft
$2,713 Estimated rent
Home value
$544,800
Estimated sales range
Not available
$2,713/mo
Zestimate® history
Owner options
List your home for rent
$2,713/mo
Rent Zestimate®
Find your next renter with Zillow Rental Manager. Plus, with online applications, you can quickly screen prospective tenants – for free.
$2,713/mo
Rent Zestimate®
Refinance and save
Refinancing to a lower rate could help reduce your monthly payments and save thousands over the life of the loan.
Explore your selling options
Work with a Zillow partner agent
Leverage their expertise and Zillow's premium Showcase listings to get your home seen by more buyers.
Get startedList with your own agent
Get your home in front of millions of buyers by listing it on Zillow.
Learn how to do itSell it yourself
Take full control of how buyers see your home on Zillow by listing For Sale by Owner (FSBO).
List your homeWhat's special
Single-story brick homeThree updated bathroomsOpen pastureTwo primary suitesLight-filled bonus spaceThree bedroomsGenerous dining area
Zillow last checked:
Listing updated:
Listed by:
China Schmitz 0487983 469-438-3316,
Grow Realty 469-438-3316
Bought with:
Pamela Burton, 0551109
Keller Williams Realty-Tyler
Source: NTREIS,MLS#: 21171176
Facts & features
Interior
Bedrooms & bathrooms
- Bedrooms: 3
- Bathrooms: 3
- Full bathrooms: 3
Primary bedroom
- Features: Walk-In Closet(s)
- Level: First
- Dimensions: 17 x 14
Primary bedroom
- Features: Walk-In Closet(s)
- Level: First
- Dimensions: 17 x 14
Bedroom
- Features: Split Bedrooms
- Level: First
- Dimensions: 14 x 13
Dining room
- Level: First
- Dimensions: 15 x 12
Kitchen
- Features: Breakfast Bar, Built-in Features, Kitchen Island
- Level: First
- Dimensions: 15 x 14
Living room
- Features: Ceiling Fan(s), Fireplace
- Level: First
- Dimensions: 21 x 16
Sunroom
- Features: Ceiling Fan(s)
- Level: First
- Dimensions: 15 x 26
Utility room
- Features: Built-in Features
- Level: First
- Dimensions: 8 x 9
Heating
- Electric, Heat Pump
Cooling
- Central Air, Ceiling Fan(s), Wall Unit(s)
Appliances
- Included: Dishwasher, Electric Oven, Electric Water Heater, Disposal
- Laundry: Washer Hookup, Electric Dryer Hookup, Laundry in Utility Room
Features
- Decorative/Designer Lighting Fixtures, Eat-in Kitchen, Kitchen Island, Multiple Master Suites, Walk-In Closet(s)
- Flooring: Ceramic Tile, Luxury Vinyl Plank
- Has basement: No
- Number of fireplaces: 1
- Fireplace features: Gas Log, Propane, Raised Hearth
Interior area
- Total interior livable area: 3,255 sqft
Property
Parking
- Total spaces: 3
- Parking features: Additional Parking, Garage, Garage Door Opener, Garage Faces Side
- Attached garage spaces: 3
Features
- Levels: One
- Stories: 1
- Exterior features: Rain Gutters
- Pool features: None
- Fencing: Full,Pipe
Lot
- Size: 11 Acres
- Features: Acreage, Cleared, Cul-De-Sac, Interior Lot, Many Trees, Subdivision
Details
- Additional structures: Second Garage, Poultry Coop
- Parcel number: R000018042
Construction
Type & style
- Home type: SingleFamily
- Architectural style: Traditional,Detached
- Property subtype: Single Family Residence
Materials
- Foundation: Slab
- Roof: Metal
Condition
- Year built: 1984
Utilities & green energy
- Sewer: Aerobic Septic
- Water: Rural
- Utilities for property: Electricity Available, Septic Available, Underground Utilities
Community & HOA
Community
- Subdivision: Singing Hills
HOA
- Has HOA: No
Location
- Region: Grand Saline
Financial & listing details
- Tax assessed value: $513,170
- Annual tax amount: $9,903
- Date on market: 2/6/2026
- Cumulative days on market: 141 days
- Listing terms: Cash,Conventional,FHA,VA Loan
Price history
| Date | Event | Price |
|---|---|---|
| 8/7/2026 | Sold | -- |
Source: NTREIS #21171176 Report a problem | ||
| 7/8/2026 | Pending sale | $579,900$178/sqft |
Source: NTREIS #21171176 Report a problem | ||
| 6/27/2026 | Contingent | $579,900$178/sqft |
Source: NTREIS #21171176 Report a problem | ||
| 5/26/2026 | Price change | $579,900-0.9%$178/sqft |
Source: NTREIS #21171176 Report a problem | ||
| 5/8/2026 | Price change | $584,900-0.4%$180/sqft |
Source: NTREIS #21171176 Report a problem | ||
| 4/11/2026 | Price change | $587,400-0.4%$180/sqft |
Source: NTREIS #21171176 Report a problem | ||
| 3/8/2026 | Price change | $589,900-1.7%$181/sqft |
Source: NTREIS #21171176 Report a problem | ||
| 2/6/2026 | Listed for sale | $599,990+26.3%$184/sqft |
Source: NTREIS #21171176 Report a problem | ||
| 5/10/2022 | Sold | -- |
Source: NTREIS #14755496 Report a problem | ||
| 4/23/2022 | Pending sale | $475,000$146/sqft |
Source: NTREIS #14755496 Report a problem | ||
| 4/4/2022 | Price change | $475,000-4%$146/sqft |
Source: NTREIS #14755496 Report a problem | ||
| 4/1/2022 | Listed for sale | $495,000$152/sqft |
Source: NTREIS #14755496 Report a problem | ||
| 3/31/2022 | Contingent | $495,000$152/sqft |
Source: NTREIS #14755496 Report a problem | ||
| 3/21/2022 | Listed for sale | $495,000$152/sqft |
Source: NTREIS #14755496 Report a problem | ||
| 3/14/2022 | Contingent | $495,000$152/sqft |
Source: NTREIS #14755496 Report a problem | ||
| 2/24/2022 | Listed for sale | $495,000+50.5%$152/sqft |
Source: NTREIS #14755496 Report a problem | ||
| 1/1/2019 | Listing removed | $329,000$101/sqft |
Source: Miller Homes Group #10097580 Report a problem | ||
| 7/19/2018 | Listed for sale | $329,000$101/sqft |
Source: Miller Homes Group #10097580 Report a problem | ||
Public tax history
| Year | Property taxes | Tax assessment |
|---|---|---|
| 2025 | $6,408 -11.6% | $513,170 -16.6% |
| 2024 | $7,250 -5.5% | $615,470 -4.9% |
| 2023 | $7,673 -24.6% | $646,920 +18% |
| 2022 | $10,178 +298.4% | $548,230 +51.3% |
| 2021 | $2,555 | $362,270 +7% |
| 2020 | $2,555 | $338,720 +2.7% |
| 2019 | $2,555 | $329,820 |
| 2018 | $2,555 | -- |
| 2017 | $2,555 | -- |
| 2016 | $2,555 -35.4% | -- |
| 2015 | $3,952 +47.1% | -- |
| 2014 | $2,687 +31.1% | -- |
| 2012 | $2,049 | -- |
Find assessor info on the county website
Neighborhood: 75140
Nearby homes
- $724,100-- bd-- ba2.8k sqft126 Vz County Road 1711, Grand Saline, TX 75140Off Market
- $423,400-- bd-- ba1.8k sqft262 Vz County Road 1711, Grand saline, TX 75140Off Market
- $478,7003 bd3 ba2.9k sqft150 Vzcr 1711, Grand Saline, TX 75140Off Market
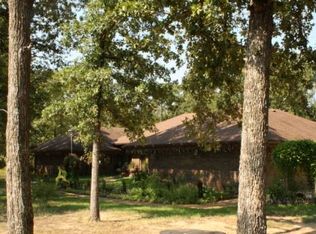
- $--68.2 acres1712 Cr, Grand Saline, TX 75140Off Market
- $72,0002 bd1 ba924 sqft3555 Vz County Road 1712, Grand Saline, TX 75140Off Market
- $625,700-- bd-- ba2.4k sqft129 Vz County Road 1711, Grand Saline, TX 75140Off Market
- $111,200-- bd-- ba884 sqft3575 Vz County Road 1712, Grand Saline, TX 75140Off Market
- $522,0003 bd4 ba2.9k sqft3655 Vz County Road 1712, Grand Saline, TX 75140Off Market
Nearby schools
GreatSchools rating
- 7/10Grand Saline Intermediate SchoolGrades: 3-5Distance: 2.5 mi
- 5/10Grand Saline Middle SchoolGrades: 6-8Distance: 2.6 mi
- 6/10Grand Saline High SchoolGrades: 9-12Distance: 2.5 mi
Schools provided by the listing agent
- Elementary: Grandsalin
- Middle: Grandsalin
- High: Grandsalin
- District: Grand Saline ISD
Source: NTREIS. This data may not be complete. We recommend contacting the local school district to confirm school assignments for this home.
Sell for more on Zillow
Get a Zillow Showcase℠ listing at no additional cost and you could sell for .
$544,800
2% more
+$10,896
With Zillow Showcase(estimated)
$555,696
- Texas
- Van Zandt County
- Grand Saline
- 75140
- 150 Vz County Road 1711
