Meticulously renovated on a grand scale, this majestic townhouse commands attention with its remarkable presence. The stunning 19-foot-wide residence at 150 West 11th Street offers three bedrooms and three bathrooms in a home defined by refined elegance and enduring character. Originally built in 1836 as a classic Greek Revival, this landmarked property is rich in history and set on one of Greenwich Village’s most coveted tree lined blocks.
This splendid four-story single-family home, complete with a finished lower level, has been restored with exceptional precision, preserving its architecture and masterful craftsmanship. A timeless brick façade and perfectly proportioned stoop introduce interiors distinguished by intricate millwork, wide plank light oak flooring, a sweeping wood staircase, a vintage wooden entry door, and tall casement windows. The result is a seamless blend of distinguished period detail and modern sophistication, where New York chic meets the understated elegance of the Greenwich Village Historic District.
Quiet grandeur defines the garden level, where a spacious chef’s kitchen flows effortlessly into an elegant dining area centered around a wood burning fireplace with a dark maple marble mantel. French doors open to a sunlit garden terrace, creating a natural extension for indoor outdoor entertaining and intimate private dinners. The kitchen showcases custom white cabinetry with refined paneling, a concealed built-in refrigerator, porcelain white and gray marble countertops, and a generously scaled island with seating. Exposed brick adds warmth and texture, while a professional grade double oven with integrated grills is complemented by top tier appliances. Natural light pours in through two additional windows and a bespoke wood framed glass door, enhancing the bright and airy ambiance. A beautifully appointed bathroom completes this level.
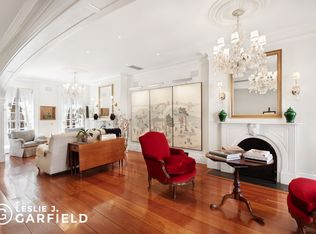
Upon entering the Parlor Level, you are welcomed into a luminous, expansive space where wide, paneled light white oak floors reflect sunlight streaming through tall windows and a thoughtfully partitioned hallway. Luxurious details abound, from two wood-burning fireplaces framed in elegant, timeless custom marble to two distinct living and entertaining areas enhanced by refined architectural accents, including intricate millwork on the ceilings and crown moldings. A discreet alcove offers a private office or study, while at the rear, French doors open to charming Juliette balconies overlooking the terrace below, creating a seamless blend of sophistication and serene outdoor views.
The 3rd level presents two generously sized bedrooms, each bathed in natural light and framed by expansive windows that capture serene views. The north-facing bedroom is distinguished by three large windows and a gas fireplace set within an antique marble surround, adding warmth and character. The bedrooms are served by an elegant bathroom, with separate shower, water closet, and a finely appointed vanity, combining classic New York Style with chic modern effortless living.
The lavish and palatial primary suite occupies the entire fourth floor, with three north-facing windows filling the space with natural light. Designed for both comfort and privacy, the suite features a marble gas fireplace, intricate millwork, and ample room for a California King bed plus additional furnishings. The space allows for flexible configurations and opens to an ultra-luxurious, spa-inspired primary ensuite bathroom. This serene sanctuary includes dual vanities, a water closet, a steam option, a towel warmer, and a freestanding soaking tub recessed into a custom stone surround, complemented by a skylight and custom transom windows with privacy glass. A separate dressing area enhances the suite’s opulence offering a dedicated dressing area for wardrobe and glam prep.
Sold
$10,995,000
150 W 11th St, New York, NY 10011
3beds
3,270sqft
Single Family Residence
Built in 1899
-- sqft lot
$10,986,600 Zestimate®
$3,362/sqft
$-- Estimated rent
Home value
$10,986,600
$10.33M - $11.65M
Not available
Zestimate® history
Owner options
List your home for rent
Find your next renter with Zillow Rental Manager. Plus, with online applications, you can quickly screen prospective tenants – for free.
Refinance and save
$74,098/mo
Est. payment
Refinancing to a lower rate could help reduce your monthly payments and save thousands over the life of the loan.
$74,098/mo
Est. payment
Explore your selling options
Work with a Zillow partner agent
Leverage their expertise and Zillow's premium Showcase listings to get your home seen by more buyers.
Get startedList with your own agent
Get your home in front of millions of buyers by listing it on Zillow.
Learn how to do itSell it yourself
Take full control of how buyers see your home on Zillow by listing For Sale by Owner (FSBO).
List your homeWhat's special
Quiet grandeurExposed brickSunlit garden terraceFully finished basementFinished lower levelTree lined blocksTwo generously sized bedrooms
Zillow last checked:
Listing updated:
Listed by:
Kristi Ambrosetti,
Sotheby's International Realty
Source: StreetEasy,MLS#: S1812458
Facts & features
Interior
Bedrooms & bathrooms
- Bedrooms: 3
- Bathrooms: 3
- Full bathrooms: 3
Cooling
- Central Air
Appliances
- Included: Dishwasher, Washer/Dryer
- Laundry: Inside
Features
- Flooring: Hardwood
- Has fireplace: Yes
Interior area
- Total structure area: 3,270
- Total interior livable area: 3,270 sqft
Property
Features
- Patio & porch: Other
- Exterior features: Garden
Details
- Parcel number: 006060036
- Special conditions: Resale
Construction
Type & style
- Home type: SingleFamily
- Property subtype: Single Family Residence
Condition
- Year built: 1899
Community & HOA
Community
- Subdivision: Greenwich Village
HOA
- Has HOA: Yes
- Amenities included: Laundry
Location
- Region: New York
Financial & listing details
- Price per square foot: $3,362/sqft
- Tax assessed value: $7,991,000
- Annual tax amount: $44,628
- Date on market: 4/10/2026
Price history
| Date | Event | Price |
|---|---|---|
| 6/11/2026 | Sold | $10,995,000$3,362/sqft |
Source: Public Record Report a problem | ||
| 4/10/2026 | Contingent | $10,995,000$3,362/sqft |
Source: StreetEasy #S1812458 Report a problem | ||
| 4/10/2026 | Listed for sale | $10,995,000+23.5%$3,362/sqft |
Source: StreetEasy #S1812458 Report a problem | ||
| 7/14/2022 | Sold | $8,900,000-1.1%$2,722/sqft |
Source: Public Record Report a problem | ||
| 5/9/2022 | Pending sale | $8,995,000$2,751/sqft |
Source: StreetEasy #21677945 Report a problem | ||
| 4/8/2022 | Listed for sale | $8,995,000$2,751/sqft |
Source: StreetEasy #21677945 Report a problem | ||
| 11/16/2021 | Listing removed | -- |
Source: StreetEasy Report a problem | ||
| 4/8/2021 | Listed for sale | $8,995,000-10%$2,751/sqft |
Source: StreetEasy Report a problem | ||
| 4/8/2021 | Listing removed | -- |
Source: StreetEasy Report a problem | ||
| 12/17/2020 | Listing removed | $9,995,000$3,057/sqft |
Source: Leslie J. Garfield Report a problem | ||
| 12/17/2020 | Listed for rent | $27,000+315.4%$8/sqft |
Source: Leslie J. Garfield Report a problem | ||
| 9/9/2019 | Price change | $9,995,000-4.8%$3,057/sqft |
Source: Leslie J. Garfield Report a problem | ||
| 3/11/2019 | Price change | $10,495,000-8.7%$3,209/sqft |
Source: Leslie J. Garfield Report a problem | ||
| 4/27/2018 | Listed for sale | $11,495,000+600.9%$3,515/sqft |
Source: Leslie J. Garfield Report a problem | ||
| 9/17/2011 | Listing removed | $6,500$2/sqft |
Source: Ben Bay Realty Co. of Bay Ridge Report a problem | ||
| 2/15/2011 | Listed for rent | $6,500$2/sqft |
Source: Ben Bay Realty Co. of Bay Ridge Report a problem | ||
| 9/20/2001 | Sold | $1,640,000$502/sqft |
Source: Agent Provided Report a problem | ||
Public tax history
| Year | Property taxes | Tax assessment |
|---|---|---|
| 2025 | $45,168 +5% | $479,460 +22.1% |
| 2024 | $43,024 -0.5% | $392,700 -12.3% |
| 2023 | $43,220 | $448,020 +6.3% |
| 2022 | -- | $421,380 -3.4% |
| 2021 | -- | $436,020 -5% |
| 2020 | -- | $459,120 -13.6% |
| 2019 | $37,785 +1.8% | $531,420 +199.7% |
| 2018 | $37,099 +7.7% | $177,344 +4.9% |
| 2017 | $34,453 +6.9% | $169,010 +4.9% |
| 2016 | $32,217 | $161,158 +3.2% |
| 2015 | $32,217 +69.5% | $156,171 +5% |
| 2014 | $19,010 | $148,756 +0.7% |
| 2013 | -- | $147,787 +4.9% |
| 2012 | -- | $140,842 +4.9% |
| 2011 | -- | $134,299 +3.2% |
| 2010 | -- | $130,143 +5% |
| 2009 | -- | $123,964 +0.7% |
| 2008 | -- | $123,156 +4.9% |
| 2007 | -- | $117,369 +4.9% |
| 2006 | -- | $111,916 +22.7% |
| 2005 | -- | $91,203 +6% |
| 2004 | -- | $86,054 +0.8% |
| 2003 | -- | $85,380 +6% |
| 2002 | -- | $80,558 +6% |
| 2001 | -- | $76,014 +0% |
| 2000 | -- | $76,003 |
Find assessor info on the county website
Neighborhood: Greenwich Village
Nearby homes
- $5,112,3003 bd3 ba3.7k sqft150 W 11th St #1, New York, NY 10011Off Market
- $7,431,0003 bd3 ba2k sqft152 W 11th St, New York, NY 10011Off Market

- $6,641,200-- bd-- ba3.1k sqft148 W 11th St, New York, NY 10011Off Market
- $1,528,7001 bd1 ba-- sqft148 23, Manhattan, NY 10011Off Market
- $8,689,8003 bd3 ba2.4k sqft154 W 11th St, New York, NY 10011Off Market
- $5,553,300-- bd-- ba1.8k sqft146 W 11th St, New York, NY 10011Off Market
- $7,657,6002 bd2 ba1.3k sqft60 Greenwich Ave, New York, NY 10011Off Market
- $--1 bd1 ba-- sqft60 Greenwich Ave #9, New York, NY 10011Off Market
Nearby schools
GreatSchools rating
- 9/10P.S. 41 Greenwich VillageGrades: PK-5Distance: 0.1 mi
- 4/10Middle 297Grades: 6-8Distance: 0.5 mi
- 5/10Harvest Collegiate High SchoolGrades: 9-12Distance: 0.3 mi
