Nestled in the heart of the city, this versatile gem offers endless possibilities—whether you’re seeking a lucrative investment, a stylish primary residence, or the perfect pied-à-terre for your urban escapes.
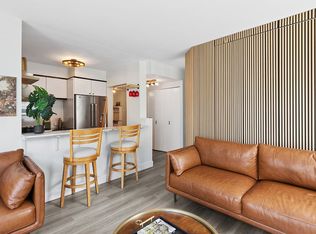

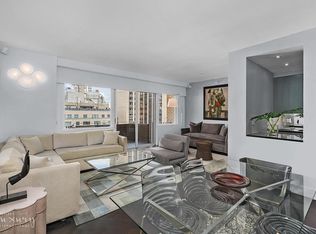
Experience sophisticated urban living in this beautifully renovated corner unit with sun-drenched Eastern and Northern exposures of the Manhattan skyline. This spacious and smartly designed 1-bedroom, 1.5-bathroom home boasts the best line in the building. Revel in the modern open kitchen, equipped with top-of-the-line appliances. The residence features gleaming white oak floors, new windows that flood the space with natural light, and new AC units for year-round comfort. Elegant Hunter Douglas shades and custom California Closets enhance both style and functionality. Enjoy partial views of Central Park, adding a touch of serenity to your city life. This move-in-ready home defines contemporary elegance.
• Open kitchen
• Subzero refrigerator
• Baulthaup counter and cabinets
• Miele gas stove, cook top, exhaust, and dishwasher
• Dornbracht faucets
• California Closets
• Hunter Douglas shades
• White Oak Floors (Carlisle Wide Plank – Old growth white oak)
• New windows
• New AC units
• Primary and guest bathrooms
• Duravit toilet and basin
• Hansgrohe Axor Starck faucets and shower
City Spire Condominium offers luxury living in a prime location, which includes white-glove services with a 24-hour concierge, Doorman, and Porters. The amenities offered are an indoor swimming pool, a fully equipped fitness center, a yoga studio, a residents' lounge, a conference room, and on-site parking.
City Spire was designed by Murphy/Jahn architects. This 73-story postmodern skyscraper features a striking octagonal design and houses 340 residences. It is located across the street from famed Carnegie Hall, steps away from Central Park, Columbus Circle, and the Theatre District, surrounded by the best restaurants and shopping the city has to offer.
Video available upon request.
Taxes reflect primary residence.
The Capital Work Assessment commenced in January 2024 and will conclude on December 31, 2028. Elevator modernization and Lobby renovation. $242.63 per month.
Active
$1,479,000
150 W 56th St APT 3602, New York, NY 10019
1beds
852sqft
Condominium
Built in 1987
-- sqft lot
$1,444,000 Zestimate®
$1,736/sqft
$1,160/mo HOA
What's special
Top-of-the-line appliancesIndoor swimming poolGleaming white oak floorsElegant hunter douglas shadesOn-site parkingSubzero refrigeratorStriking octagonal design
- 236 days
- 67
- 1
Zillow last checked:
Listing updated:
Listed by:
Compass 786-546-6102,
Fernando Canale,
Monica Zadan
Source: StreetEasy,MLS#: S1806479
Facts & features
Interior
Bedrooms & bathrooms
- Bedrooms: 1
- Bathrooms: 2
- Full bathrooms: 1
- 1/2 bathrooms: 1
Rooms
- Room types: Childrens Playroom
Appliances
- Laundry: Inside
Features
- Has fireplace: No
Interior area
- Total structure area: 852
- Total interior livable area: 852 sqft
Property
Parking
- Parking features: Garage
- Has garage: Yes
Features
- Pool features: Swimming Pool
- Has view: Yes
- View description: City, Skyline
Details
- Special conditions: Resale
Construction
Type & style
- Home type: Condo
- Property subtype: Condominium
Condition
- Year built: 1987
Community & HOA
Community
- Features: Doorman, Full Time Doorman
- Security: Doorman, Full-Time Doorman
- Subdivision: Midtown
HOA
- Has HOA: Yes
- Amenities included: Laundry, Fitness Center, Elevator(s), Concierge
- Services included: Maintenance
- HOA fee: $1,160 monthly
Location
- Region: New York
Financial & listing details
- Price per square foot: $1,736/sqft
- Annual tax amount: $14,580
- Date on market: 1/14/2026
Estimated market value
$1,444,000
$1.37M - $1.52M
$6,123/mo
Price history
| Date | Event | Price |
|---|---|---|
| 3/26/2026 | Price change | $1,479,000-0.7%$1,736/sqft |
Source: StreetEasy #S1806479 Report a problem | ||
| 1/14/2026 | Listed for sale | $1,489,000$1,748/sqft |
Source: StreetEasy #S1806479 Report a problem | ||
| 11/26/2025 | Listing removed | $1,489,000$1,748/sqft |
Source: StreetEasy #S1781847 Report a problem | ||
| 7/18/2025 | Listed for sale | $1,489,000$1,748/sqft |
Source: StreetEasy #S1781847 Report a problem | ||
Public tax history
Tax history is unavailable.
Monthly payment
Climate risks
Neighborhood: Midtown
Similar homes
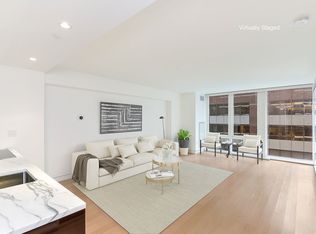
- $1,650,0001 bd2 ba904 sqft135 W 52nd St APT 9C, New York, NY 10019Active
 MLS ID #S1840380, Sofia Falleroni, Listing by: Sotheby's International Realty. StreetEasy
 - $1,745,0003 bd2 ba1k sqft301 W 53rd St APT 8F, New York, NY 10019Active
 MLS ID #S1828992, Jie Luo, Listing by: Voro NYC. StreetEasy
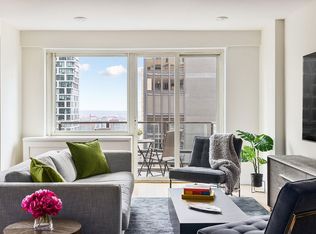
 - $1,695,0002 bd2 ba1.2k sqft159 W 53rd St APT 34E, New York, NY 10019Active
 MLS ID #S1818499, Jennifer Amos-Taylor, Listing by: Compass. StreetEasy
 - $1,750,0001 bd2 ba975 sqftTower 58, New York, NY 10019Active
 MLS ID #S1800292, Haley H. Rutherford, Listing by: Keller Williams NYC. StreetEasy
