Welcome home to this beautifully maintained 3-bedroom, 2 full-bath ranch perfectly positioned on a spacious corner lot! This home offers a fantastic floor plan with generous room sizes, hardwood floors in the living room, bedrooms, and foyer, and a warm, inviting atmosphere throughout. The kitchen is a chef's dream with a Viking stove and brand-new luxury vinyl plank flooring-perfect for cooking and entertaining. The living room features a cozy fireplace, while the family room boasts a second fireplace and a wet bar, creating the ideal space for relaxing or hosting guests. A huge sunroom brings in tons of natural light and offers even more room to enjoy. The 2.5-car attached garage includes a heated office area and tons of storage. Step outside to a large yard with two sheds, a Koi pond and a paver brick patio, offering great outdoor living potential. Set on a quiet, tree-lined street with new construction homes nearby and just minutes from Harvester Park, shopping, dining, and easy highway access-this home truly has it all. Bring your vision and make it your own!
Closed
$435,000
150 W 74th St, Burr Ridge, IL 60527
3beds
1,434sqft
Single Family Residence
Built in 1954
0.29 Acres Lot
$455,600 Zestimate®
$303/sqft
$3,424 Estimated rent
Home value
$455,600
$415,000 - $501,000
$3,424/mo
Zestimate® history
Owner options
List your home for rent
$3,424/mo
Rent Zestimate®
Find your next renter with Zillow Rental Manager. Plus, with online applications, you can quickly screen prospective tenants – for free.
$3,424/mo
Rent Zestimate®
Refinance and save
$3,077/mo
Est. payment
Refinancing to a lower rate could help reduce your monthly payments and save thousands over the life of the loan.
$3,077/mo
Est. payment
Explore your selling options
Work with a Zillow partner agent
Leverage their expertise and Zillow's premium Showcase listings to get your home seen by more buyers.
Get startedList with your own agent
Get your home in front of millions of buyers by listing it on Zillow.
Learn how to do itSell it yourself
Take full control of how buyers see your home on Zillow by listing For Sale by Owner (FSBO).
List your homeWhat's special
Cozy fireplaceKoi pondSecond fireplaceLarge yardTons of natural lightGreat outdoor living potentialHuge sunroom
Zillow last checked:
Listing updated:
Listed by:
Laurie Arslani 847-804-9595,
eXp Realty
Bought with:
Kristy Harlev, CNC
Berkshire Hathaway HomeServices Starck Real Estate
Source: MRED as distributed by MLS GRID,MLS#: 12405117
Facts & features
Interior
Bedrooms & bathrooms
- Bedrooms: 3
- Bathrooms: 2
- Full bathrooms: 2
Rooms
- Room types: Office, Heated Sun Room
Primary bedroom
- Features: Flooring (Hardwood)
- Level: Main
- Area: 140 Square Feet
- Dimensions: 14X10
Bedroom 2
- Features: Flooring (Hardwood)
- Level: Main
- Area: 121 Square Feet
- Dimensions: 11X11
Bedroom 3
- Features: Flooring (Hardwood)
- Level: Main
- Area: 80 Square Feet
- Dimensions: 10X8
Dining room
- Features: Flooring (Vinyl)
- Level: Main
- Area: 224 Square Feet
- Dimensions: 16X14
Family room
- Features: Flooring (Vinyl)
- Level: Main
- Area: 540 Square Feet
- Dimensions: 27X20
Other
- Features: Flooring (Vinyl)
- Level: Main
- Area: 400 Square Feet
- Dimensions: 20X20
Kitchen
- Features: Kitchen (Eating Area-Breakfast Bar, Pantry-Closet), Flooring (Vinyl)
- Level: Main
- Area: 234 Square Feet
- Dimensions: 18X13
Laundry
- Features: Flooring (Vinyl)
- Level: Main
- Area: 24 Square Feet
- Dimensions: 6X4
Living room
- Features: Flooring (Hardwood)
- Level: Main
- Area: 252 Square Feet
- Dimensions: 18X14
Office
- Features: Flooring (Vinyl)
- Level: Main
- Area: 165 Square Feet
- Dimensions: 15X11
Heating
- Natural Gas
Cooling
- Central Air
Appliances
- Included: Range, Microwave, Dishwasher, Refrigerator, Washer, Dryer
- Laundry: In Unit, Laundry Closet
Features
- Wet Bar, Separate Dining Room
- Flooring: Wood
- Basement: Crawl Space
- Number of fireplaces: 2
- Fireplace features: Wood Burning, Attached Fireplace Doors/Screen, Gas Starter, Family Room, Living Room
Interior area
- Total structure area: 0
- Total interior livable area: 1,434 sqft
Property
Parking
- Total spaces: 2
- Parking features: Asphalt, On Site, Attached, Garage
- Attached garage spaces: 2
Accessibility
- Accessibility features: No Disability Access
Features
- Stories: 1
Lot
- Size: 0.29 Acres
- Dimensions: 98X128
- Features: Corner Lot
Details
- Additional structures: Shed(s)
- Parcel number: 0925205012
- Special conditions: None
Construction
Type & style
- Home type: SingleFamily
- Property subtype: Single Family Residence
Materials
- Other
Condition
- New construction: No
- Year built: 1954
Utilities & green energy
- Sewer: Public Sewer
- Water: Lake Michigan
Community & HOA
Community
- Features: Park, Street Paved
HOA
- Services included: None
Location
- Region: Burr Ridge
Financial & listing details
- Price per square foot: $303/sqft
- Tax assessed value: $100,806
- Annual tax amount: $4,071
- Date on market: 6/27/2025
- Listing terms: Cash
- Ownership: Fee Simple
Price history
| Date | Event | Price |
|---|---|---|
| 7/31/2025 | Sold | $435,000-5.4%$303/sqft |
Source:  MRED as distributed by MLS GRID #12405117 Report a problem MRED as distributed by MLS GRID #12405117 Report a problem | ||
| 7/3/2025 | Contingent | $459,900$321/sqft |
Source: MRED as distributed by MLS GRID #12405117 Report a problem | ||
| 6/27/2025 | Listed for sale | $459,900-4.2%$321/sqft |
Source: MRED as distributed by MLS GRID #12405117 Report a problem | ||
| 6/27/2025 | Listing removed | $479,900$335/sqft |
Source: MRED as distributed by MLS GRID #12359783 Report a problem | ||
| 6/4/2025 | Price change | $479,900-3.1%$335/sqft |
Source: MRED as distributed by MLS GRID #12359783 Report a problem | ||
| 5/8/2025 | Listed for sale | $495,000+52.3%$345/sqft |
Source: MRED as distributed by MLS GRID #12359783 Report a problem | ||
| 6/14/2023 | Sold | $325,000$227/sqft |
Source: Public Record Report a problem | ||
| 6/11/2023 | Listing removed | -- |
Source: MRED as distributed by MLS GRID #11746777 Report a problem | ||
| 4/21/2023 | Contingent | $325,000$227/sqft |
Source: MRED as distributed by MLS GRID #11746777 Report a problem | ||
| 4/15/2023 | Listed for sale | $325,000$227/sqft |
Source: MRED as distributed by MLS GRID #11746777 Report a problem | ||
Public tax history
| Year | Property taxes | Tax assessment |
|---|---|---|
| 2024 | $4,301 +5.7% | $100,806 +8.8% |
| 2023 | $4,071 +1.1% | $92,670 +5.1% |
| 2022 | $4,028 +4.2% | $88,180 +1.1% |
| 2021 | $3,866 +1.6% | $87,180 +2% |
| 2020 | $3,806 +4.4% | $85,450 |
| 2019 | $3,645 +4.5% | -- |
| 2018 | $3,487 +0.9% | $76,470 +3.9% |
| 2017 | $3,455 +7.8% | $73,590 +9.6% |
| 2016 | $3,206 +1% | $67,170 +6.3% |
| 2015 | $3,174 +7.3% | $63,200 +8.2% |
| 2014 | $2,958 +2.6% | $58,410 +0.5% |
| 2013 | $2,884 +0.6% | $58,140 -4.3% |
| 2012 | $2,868 -23.8% | $60,760 -29.6% |
| 2011 | $3,765 +5.3% | $86,270 -3% |
| 2010 | $3,575 +2.7% | $88,930 -5.8% |
| 2009 | $3,482 +0.4% | $94,390 |
| 2008 | $3,467 +3.8% | $94,390 +5.9% |
| 2007 | $3,341 +1.1% | $89,130 +3.4% |
| 2006 | $3,304 +4.7% | $86,230 +7.7% |
| 2005 | $3,156 +4.2% | $80,070 +7% |
| 2004 | $3,029 +2.9% | $74,830 +10% |
| 2003 | $2,944 +3.3% | $68,020 +7.7% |
| 2002 | $2,849 +3.1% | $63,180 +6.8% |
| 2001 | $2,764 +7.8% | $59,170 +8.7% |
| 2000 | $2,563 | $54,420 |
Find assessor info on the county website
Neighborhood: 60527
Nearby homes
- $757,400-- bd1 ba864 sqft7350 Giddings Ave, Burr Ridge, IL 60527Off Market
- $383,8003 bd1 ba1.2k sqft120 W 74th St, Burr Ridge, IL 60527Off Market
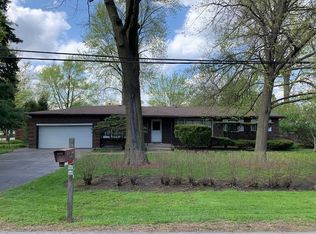
- $328,500-- bd1 ba1k sqft151 W 74th St, Burr Ridge, IL 60527Off Market
- $46,297-- bd-- ba-- sqft7337 Garfield Ave, Burr Ridge, IL 60527Off Market
- $821,800-- bd2 ba2.6k sqft7340 Giddings Ave, Burr Ridge, IL 60527Off Market
- $322,100-- bd1 ba1k sqft121 W 74th St, Burr Ridge, IL 60527Off Market
- $411,1000.303 Acres7401 Giddings Ave, Burr Ridge, IL 60527Off Market
- $372,7004 bd2 ba2k sqft7401 Giddings Ave, Burr Ridge, IL 60527Off Market
Nearby schools
GreatSchools rating
- 8/10Gower Middle SchoolGrades: 5-8Distance: 0.9 mi
- 7/10Hinsdale South High SchoolGrades: 9-12Distance: 1.4 mi
- 9/10Gower West Elementary SchoolGrades: PK-4Distance: 1.6 mi
Schools provided by the listing agent
- Elementary: Gower West Elementary School
- Middle: Gower Middle School
- District: 62
Source: MRED as distributed by MLS GRID. This data may not be complete. We recommend contacting the local school district to confirm school assignments for this home.
Get a cash offer in 3 minutes
Find out how much your home could sell for in as little as 3 minutes with a no-obligation cash offer.
Estimated market value
$455,600
Get a cash offer in 3 minutes
Find out how much your home could sell for in as little as 3 minutes with a no-obligation cash offer.
Estimated market value
$455,600
- Illinois
- DuPage County
- Burr Ridge
- 60527
- 150 W 74th St
Nearby cities
Nearby zip codes
Other Burr Ridge Topics
