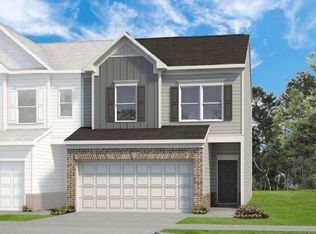
Move in Ready March 2026! The Rutledge in The Andros community. This hidden gem
enclave consists of 24 brand-new, craftsman-style townhomes just minutes from downtown Dalton. The Rutledge
welcomes you with a covered front porch that leads to a foyer. Just off the entrance, a convenient powder room and
coat closet are thoughtfully placed for guests. The heart of the home features an open-concept layout where the
family room with a linear fireplace, dining area, and kitchen flow seamlessly together. The kitchen is stylish and
functional, with a walk-in pantry, central island, upgraded cabinets, granite countertops, and direct access to the
rear patio -perfect for entertaining. Luxury vinyl plank flooring throughout the main floor. Upstairs, the primary
suite includes a spacious closet with walk-in shower and dual vanities. Two additional bedrooms share a full bath,
while the laundry room is conveniently located upstairs to make daily routines a breeze. Both stories feature Smith
Douglas Homes signature 9ft ceiling heights. Seller incentives with use of preferred lender.
Sold for $219,900
$219,900
150 W Acklin Ln, Dalton, GA 30721
3beds
1,433sqft
Townhouse
Built in 2026
2,613 Square Feet Lot
$222,400 Zestimate®
$153/sqft
$1,833 Estimated rent
Home value
$222,400
$173,000 - $285,000
$1,833/mo
Zestimate® history
Owner options
List your home for rent
$1,833/mo
Rent Zestimate®
Find your next renter with Zillow Rental Manager. Plus, with online applications, you can quickly screen prospective tenants – for free.
$1,833/mo
Rent Zestimate®
Refinance and save
$1,487/mo
Est. payment
Refinancing to a lower rate could help reduce your monthly payments and save thousands over the life of the loan.
$1,487/mo
Est. payment
Explore your selling options
Work with a Zillow partner agent
Leverage their expertise and Zillow's premium Showcase listings to get your home seen by more buyers.
Get startedList with your own agent
Get your home in front of millions of buyers by listing it on Zillow.
Learn how to do itSell it yourself
Take full control of how buyers see your home on Zillow by listing For Sale by Owner (FSBO).
List your homeWhat's special
Central islandCovered front porchOpen-concept layoutDining areaWalk-in pantrySpacious closetGranite countertops
Zillow last checked:
Listing updated:
Listed by:
Amanda Sullivan-Dukes 423-505-5764,
SDH Chattanooga LLC
Bought with:
Comps Non Member Licensee
COMPS ONLY
Source: Greater Chattanooga Realtors,MLS#: 1528519
Facts & features
Interior
Bedrooms & bathrooms
- Bedrooms: 3
- Bathrooms: 3
- Full bathrooms: 2
- 1/2 bathrooms: 1
Heating
- Central
Cooling
- Central Air
Appliances
- Included: Disposal, Dishwasher, Electric Range, Microwave
- Laundry: Laundry Room, See Remarks, Upper Level
Features
- Double Vanity, Granite Counters, Open Floorplan, Pantry, See Remarks, En Suite
- Flooring: Carpet, Luxury Vinyl
- Has basement: No
- Number of fireplaces: 1
- Fireplace features: Electric, Family Room
Interior area
- Total structure area: 1,433
- Total interior livable area: 1,433 sqft
- Finished area above ground: 1,433
Property
Parking
- Total spaces: 2
- Parking features: Driveway, Garage
- Attached garage spaces: 2
Features
- Levels: Two
- Stories: 2
- Patio & porch: Patio
- Exterior features: None
Lot
- Size: 2,613 Square Feet
- Features: Back Yard
Details
- Parcel number: 23b
- Special conditions: Standard
- Other equipment: None
Construction
Type & style
- Home type: Townhouse
- Property subtype: Townhouse
Materials
- Brick, HardiPlank Type
- Foundation: Slab
- Roof: Composition
Condition
- New construction: Yes
- Year built: 2026
Details
- Builder name: Smith Douglas Homes
- Warranty included: Yes
Utilities & green energy
- Sewer: Public Sewer
- Water: Public
- Utilities for property: Electricity Connected, Sewer Connected, Water Connected
Community & HOA
Community
- Features: Sidewalks
- Security: Smoke Detector(s)
- Subdivision: The Andros
HOA
- Has HOA: Yes
- Services included: Other
- HOA fee: $100 monthly
Location
- Region: Dalton
Financial & listing details
- Price per square foot: $153/sqft
- Annual tax amount: $1
- Date on market: 2/13/2026
- Listing terms: Cash,Conventional,FHA,VA Loan
- Road surface type: Asphalt
Price history
| Date | Event | Price |
|---|---|---|
| 4/27/2026 | Sold | $219,900$153/sqft |
Source: Greater Chattanooga Realtors #1528519 Report a problem | ||
| 3/10/2026 | Price change | $219,900-4.3%$153/sqft |
Source: Greater Chattanooga Realtors #1528519 Report a problem | ||
| 2/13/2026 | Listed for sale | $229,900$160/sqft |
Source: Greater Chattanooga Realtors #1528519 Report a problem | ||
Public tax history
Tax history is unavailable.
Neighborhood: 30721
Nearby homes
- $154,400-- bd1 ba1.4k sqft2604 Cleveland Hwy, Dalton, GA 30721Off Market
- $224,8003 bd3 ba1.4k sqft114 Acklin Ln, Dalton, GA 30721Off Market

- $244,9003 bd3 ba1.7k sqft116 W Acklin Ln, Dalton, GA 30721Sold
- $224,9003 bd3 ba1.4k sqft114 Acklin Ln #24B, Dalton, GA 30721Sold
- $219,9003 bd3 ba1.4k sqft150 Acklin Ln, Dalton, GA 30721Sold
- $244,9003 bd3 ba1.7k sqft116 Acklin Ln, Dalton, GA 30721Sold
- $222,000-- bd2 ba1.2k sqft140 Harland Dr, Dalton, GA 30721Sold
- $273,300-- bd2 ba1.3k sqft142 Harland Dr, Dalton, GA 30721Off Market
Nearby schools
GreatSchools rating
- 7/10Pleasant Grove Elementary SchoolGrades: PK-5Distance: 0.4 mi
- 9/10New Hope Middle SchoolGrades: 6-8Distance: 4.3 mi
- 7/10Northwest Whitfield County High SchoolGrades: 9-12Distance: 4.7 mi
Schools provided by the listing agent
- Elementary: Pleasant Grove Elementary
- Middle: New Hope Middle
- High: Northwest Whitfield High
Source: Greater Chattanooga Realtors. This data may not be complete. We recommend contacting the local school district to confirm school assignments for this home.
Get a cash offer in 3 minutes
Find out how much your home could sell for in as little as 3 minutes with a no-obligation cash offer.
Estimated market value
$222,400
Get a cash offer in 3 minutes
Find out how much your home could sell for in as little as 3 minutes with a no-obligation cash offer.
Estimated market value
$222,400
- Georgia
- Whitfield County
- Dalton
- 30721
- 150 W Acklin Ln
