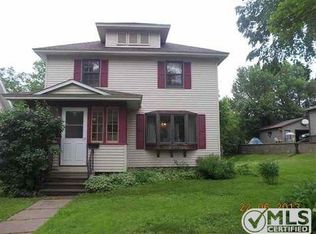
Situated at the crossroads of classic comfort and exciting potential, this inviting 3-bedroom home offers a familiar, functional floor plan filled with timeless character. A quintessential enclosed front porch welcomes you inside, opening to a spacious living room highlighted by beautiful dark original woodwork and an elegant staircase. Just beyond, a sun-filled alcove with built-in cabinetry and windows on three sides creates the perfect space for a home office, reading nook, or art studio. The open dining room features charming louvered shutters along the east wall and a large north-facing picture window overlooking the backyard, bringing in abundant natural light. The generously sized eat-in kitchen includes solid wood cabinetry, a tile backsplash, a new dishwasher, and additional appliances, with convenient access to the back deck and garage. Upstairs, all three bedrooms offer impressive walk-in closets, accompanied by a full bathroom with a tile tub/shower combination. The home is neat, clean, and move-in ready. The basement provides a washer and dryer along with a workbench for hobbies or projects. Additional highlights include a one-stall garage and a prime location kitty-corner from a large local park and just minutes from Downtown amenities. A wonderful blend of charm, space, and opportunity—ready for you to make it your own.
Sold for $120,000
$120,000
150 W Arch St, Ironwood, MI 49938
3beds
1,493sqft
Single Family Residence
Built in 1926
5,227 Square Feet Lot
$120,500 Zestimate®
$80/sqft
$1,086 Estimated rent
Home value
$120,500
Estimated sales range
Not available
$1,086/mo
Zestimate® history
Owner options
List your home for rent
$1,086/mo
Rent Zestimate®
Find your next renter with Zillow Rental Manager. Plus, with online applications, you can quickly screen prospective tenants – for free.
$1,086/mo
Rent Zestimate®
Refinance and save
$656/mo
Est. payment
Refinancing to a lower rate could help reduce your monthly payments and save thousands over the life of the loan.
$656/mo
Est. payment
Explore your selling options
Work with a Zillow partner agent
Leverage their expertise and Zillow's premium Showcase listings to get your home seen by more buyers.
Get startedList with your own agent
Get your home in front of millions of buyers by listing it on Zillow.
Learn how to do itSell it yourself
Take full control of how buyers see your home on Zillow by listing For Sale by Owner (FSBO).
List your homeWhat's special
One-stall garageAbundant natural lightEnclosed front porchOpen dining roomCharming louvered shuttersGenerously sized eat-in kitchenBeautiful dark original woodwork
Zillow last checked:
Listing updated:
Listed by:
ELLEN WYSSLING 906-364-0655,
THE REAL ESTATE STORE
Bought with:
KAREN GULLAN
NORTHERN TRAILS REALTY
Source: MiRealSource,MLS#: 50201812 Originating MLS: Upper Peninsula Assoc of Realtors
Originating MLS: Upper Peninsula Assoc of RealtorsFacts & features
Interior
Bedrooms & bathrooms
- Bedrooms: 3
- Bathrooms: 1
- Full bathrooms: 1
Rooms
- Room types: Den/Study/Lib, Entry, Living Room, Sun/Florida Room, Utility/Laundry Room, Workshop, Office, Second Flr Full Bathroom, Breakfast Nook/Room, Dining Room
Bedroom 1
- Features: Wood
- Level: Second
- Area: 204
- Dimensions: 17 x 12
Bedroom 2
- Features: Wood
- Level: Second
- Area: 144
- Dimensions: 12 x 12
Bedroom 3
- Features: Carpet
- Level: Second
- Area: 110
- Dimensions: 11 x 10
Bathroom 1
- Features: Tile
- Level: Second
- Area: 48
- Dimensions: 6 x 8
Dining room
- Features: Carpet
- Level: First
- Area: 168
- Dimensions: 12 x 14
Kitchen
- Features: Laminate
- Level: First
- Area: 209
- Dimensions: 19 x 11
Living room
- Features: Carpet
- Level: First
- Area: 299
- Dimensions: 23 x 13
Heating
- Forced Air, Natural Gas, Electric
Cooling
- Ceiling Fan(s), Wall/Window Unit(s)
Appliances
- Included: Dishwasher, Dryer, Freezer, Microwave, Refrigerator, Washer, Electric Water Heater
- Laundry: Laundry Room
Features
- Walk-In Closet(s), Eat-in Kitchen
- Flooring: Hardwood, Wood, Carpet, Laminate
- Windows: Window Treatments, Storms/Screens
- Basement: Full,Stone,Unfinished
- Has fireplace: No
Interior area
- Total structure area: 2,077
- Total interior livable area: 1,493 sqft
- Finished area above ground: 1,493
- Finished area below ground: 0
Property
Parking
- Total spaces: 2
- Parking features: 2 Spaces, Garage, Driveway, Detached, Electric in Garage, Off Street
- Garage spaces: 1
Features
- Levels: One and One Half
- Stories: 1.5
- Patio & porch: Deck, Porch
- Exterior features: Sidewalks, Street Lights, Garden
- Fencing: Fence Owned
- Has view: Yes
- View description: Park/Greenbelt
- Waterfront features: None
- Frontage type: Road
- Frontage length: 40
Lot
- Size: 5,227 Square Feet
- Dimensions: 40 x 140
- Features: Corner Lot, Cleared, Sidewalks, City Lot
Details
- Additional structures: None
- Parcel number: 275222152020
- Zoning: Res 401
- Zoning description: Residential
- Special conditions: Private,Standard
Construction
Type & style
- Home type: SingleFamily
- Architectural style: Traditional,Conventional Frame
- Property subtype: Single Family Residence
Materials
- Steel
- Foundation: Basement, Stone
Condition
- New construction: No
- Year built: 1926
Utilities & green energy
- Electric: 200+ Amp Service, Circuit Breakers
- Sewer: Public Sanitary
- Water: Public
- Utilities for property: Cable Connected, Electricity Connected, Natural Gas Connected, Phone Available, Sewer Connected, Water Connected, Hard Line Internet, Internet Spectrum
Green energy
- Energy efficient items: Appliances, Exposure/Shade, Lighting, Thermostat
Community & HOA
Community
- Subdivision: None
HOA
- Has HOA: No
Location
- Region: Ironwood
Financial & listing details
- Price per square foot: $80/sqft
- Tax assessed value: $87,728
- Annual tax amount: $1,622
- Date on market: 3/17/2026
- Cumulative days on market: 78 days
- Listing agreement: Exclusive Right To Sell
- Listing terms: Cash,Conventional,FHA,VA Loan
- Road surface type: Paved
Price history
| Date | Event | Price |
|---|---|---|
| 6/5/2026 | Sold | $120,000+0.8%$80/sqft |
Source:  MiRealSource #50201812 Report a problem MiRealSource #50201812 Report a problem | ||
| 3/17/2026 | Listed for sale | $119,000$80/sqft |
Source:  Upper Peninsula AOR #50201812 Report a problem Upper Peninsula AOR #50201812 Report a problem | ||
Public tax history
| Year | Property taxes | Tax assessment |
|---|---|---|
| 2025 | $1,673 +4.7% | $43,864 +18.4% |
| 2024 | $1,598 | $37,045 +14.2% |
| 2023 | -- | $32,438 +10.1% |
| 2022 | -- | $29,465 +3.1% |
| 2021 | -- | $28,566 +6.2% |
| 2020 | -- | $26,888 -4.7% |
| 2019 | -- | $28,213 -7.7% |
| 2018 | -- | $30,562 +2.6% |
| 2017 | -- | $29,780 |
| 2016 | -- | $29,780 -13.4% |
| 2014 | -- | $34,390 +2.6% |
| 2013 | -- | $33,510 |
Find assessor info on the county website
Neighborhood: 49938
Nearby homes
- $143,1003 bd1 ba-- sqft146 W Arch St, Ironwood, MI 49938Off Market
- $34,0003 bd2 ba978 sqft202 W Arch St, Ironwood, MI 49938Sold

- $21,524-- bd-- ba-- sqft144 W Arch St, Ironwood, MI 49938Off Market
- $155,7003 bd1 ba-- sqft138 W Arch St, Ironwood, MI 49938Off Market
- $105,3004 bd1 ba-- sqft139 W Ridge St, Ironwood, MI 49938Off Market
- $54,1323 bd1 ba-- sqft210 W Arch St, Ironwood, MI 49938Off Market
- $150,1003 bd1 ba-- sqft136 W Arch St, Ironwood, MI 49938Off Market
- $58,0222 bd1 ba-- sqft141 W Arch St, Ironwood, MI 49938Off Market
Nearby schools
GreatSchools rating
- 7/10Luther L. Wright K-12 SchoolGrades: PK-12Distance: 0.7 mi
Schools provided by the listing agent
- District: Ironwood Area Schools
Source: MiRealSource. This data may not be complete. We recommend contacting the local school district to confirm school assignments for this home.


Get pre-qualified for a loan
At Zillow Home Loans, we can pre-qualify you in as little as 5 minutes with no impact to your credit score.An equal housing lender. NMLS #10287.
- Michigan
- Gogebic County
- Ironwood
- 49938
- 150 W Arch St
Nearby cities
Nearby zip codes
Other Ironwood Topics
